Skip main navigation
Off market
  • $1,016,500

    7926 E 5th St, Downey, CA 90241

    3beds
    1,727sqft
    Single Family Residence
    Built in 1953
    6,969 Square Feet Lot
    $1,016,500 Zestimate®
    $589/sqft
    $4,291 Estimated rent

    Home value

    $1,016,500

    $925,000 - $1.11M

    $4,291/mo

    Zestimate® history
    Loading
    Loading...

    Owner options

    List your home for rent

    $4,291/mo

    Rent Zestimate®

    Find your next renter with Zillow Rental Manager. Plus, with online applications, you can quickly screen prospective tenants – for free.

    Learn more

    $4,291/mo

    Rent Zestimate®

    Refinance and save

    $6,898/mo

    Est. payment

    Refinancing to a lower rate could help reduce your monthly payments and save thousands over the life of the loan.

    See today's rates

    $6,898/mo

    Est. payment

    Explore your selling options

    Work with a Zillow partner agent

    Leverage their expertise and Zillow's premium Showcase listings to get your home seen by more buyers.

    Get started

    List with your own agent

    Get your home in front of millions of buyers by listing it on Zillow.

    Learn how to do it

    Sell it yourself

    Take full control of how buyers see your home on Zillow by listing For Sale by Owner (FSBO).

    List your home

    What's special

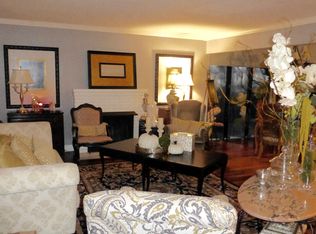
    Beautiful 3 Bedroom , 2 Bath home in desirable Orange Estates. Is a must see ! Nearby Downtown Downey and Restaurants, close to shopping mall. New copper plumbing , double-pane windows and plantation shutters throughout . New AC/Heating unit several upgrades , spacious open floor plan. Submit All Offers!

    This property is not currently displayed as for sale or rent on Zillow. This may be different from what's on other websites or public sources.

    Zillow last checked:

    Listing updated:

    Listed by:

    Vivian Ayala,

    Capitis Real Estate

    Bought with:

    Raul Garcia

    Corcoran Global Living

    Source: Greater Palm Springs Realtors,MLS#: 216034334MLS LogoOriginating MLS: California Desert Association of Realtors

    Facts & features

    Interior

    Bedrooms & bathrooms
    • Bedrooms: 3
    • Bathrooms: 2
    • Full bathrooms: 1
    • 3/4 bathrooms: 1
    Rooms
    • Room types: Family Room, Living Room
    Dining room
    • Features: Breakfast Room, Formal Dining Room
    Kitchen
    • Features: Granite Counters, Granite Slab Counters
    Heating
    • Forced Air
    Cooling
    • Air Conditioning, Central Air, Ceiling Fan(s)
    Appliances
    • Included: Dishwasher, Gas Cooktop, Microwave, Gas Oven, Gas Range, Refrigerator, Disposal, Water Heater Unit, Range Hood
    • Laundry: Laundry Area, Outside
    Features
    • Built-in Features, Pull Down Attic Stairs, Wired for Data, Crown Molding, Block Walls, Entrance Foyer
    • Flooring: Hardwood, Parquet
    • Doors: Sliding Doors
    • Windows: Double Pane Windows, Shutters
    • Number of fireplaces: 1
    • Fireplace features: Gas Log, Living Room
    Interior area
    • Total structure area: 1,727
    • Total interior livable area: 1,727 sqft

    Property

    Parking
    • Total spaces: 5
    • Parking features: Circular Driveway
    • Attached garage spaces: 2
    • Has uncovered spaces: Yes
    Features
    • Levels: One
    • Stories: 1
    • Entry location: Living Room,Foyer
    • Patio & porch: Deck
    • Fencing: Block,Fenced
    Lot
    • Size: 6,969 Square Feet
    • Features: Back Yard, Landscaped, Front Yard
    Details
    • Parcel number: 6251022024

    Construction

    Type & style
    • Home type: SingleFamily
    • Architectural style: Post Modern
    • Property subtype: Single Family Residence
    Materials
    • Stucco, Wood
    • Foundation: Other
    • Roof: Composition,Shingle
    Condition
    • Updated/Remodeled
    • Year built: 1953

    Utilities & green energy

    • Electric: 220 Volts
    • Sewer: In Street Paid
    • Water: In Street

    Community & HOA

    Community
    • Subdivision: Not Applicable
    Location
    • Region: Downey

    Financial & listing details

    • Price per square foot: $589/sqft
    • Price range: $665K - $1M
    • Date on market: 2/29/2024
    • Listing terms: Conventional,VA Loan,Fannie Mae,FHA,Cash to New Loan
    • Exclusions: Lighting Fixture In Dining Room

    Price history

    DateEventPrice
    3/30/2017Sold$650,000$376/sqft
    Source: CDAR/ Desert Area MLS #216034334 Report a problem

    Public tax history

    Tax history is unavailable.

    Neighborhood: 90241

    Nearby schools

    GreatSchools rating
    Get a cash offer in 3 minutes
    Find out how much your home could sell for in as little as 3 minutes with a no-obligation cash offer.
    Estimated market value
    $1,016,500
    Get a cash offer in 3 minutes
    Find out how much your home could sell for in as little as 3 minutes with a no-obligation cash offer.
    Estimated market value
    $1,016,500