Charming 3bed/2bath Bi-Level in Cherry Creek School District! Priced to sell fast, don't miss this 1,555 sq ft single family home in the highly sought-after neighborhood of Walnut Hills. Featuring an amazing backyard on a private lot, original hardwood floors, a cozy wood-burning fireplace, built-in shelves, and a bright bay window. Enjoy a functional sunroom off the south side—perfect for relaxing or entertaining—that opens to a private, tree-lined backyard with space for entertaining, play, or pets. The oversized 2-car garage provides plenty of storage. Home has brand new interior paint and carpet. With timeless style, mature landscaping, and a great layout, this home is move-in ready and full of potential. Conveniently located near parks, schools, and shopping. Schedule your showing today or visit one of the open houses starting Friday!
Sold for $540,000
$540,000
7926 E Fremont Avenue, Centennial, CO 80112
3beds
1,555sqft
Single Family Residence
Built in 1965
0.26 Acres Lot
$521,200 Zestimate®
$347/sqft
$2,895 Estimated rent
Home value
$521,200
$485,000 - $558,000
$2,895/mo
Zestimate® history
Owner options
List your home for rent
$2,895/mo
Rent Zestimate®
Find your next renter with Zillow Rental Manager. Plus, with online applications, you can quickly screen prospective tenants – for free.
$2,895/mo
Rent Zestimate®
Refinance and save
$3,187/mo
Est. payment
Refinancing to a lower rate could help reduce your monthly payments and save thousands over the life of the loan.
$3,187/mo
Est. payment
Explore your selling options
Work with a Zillow partner agent
Leverage their expertise and Zillow's premium Showcase listings to get your home seen by more buyers.
Get startedList with your own agent
Get your home in front of millions of buyers by listing it on Zillow.
Learn how to do itSell it yourself
Take full control of how buyers see your home on Zillow by listing For Sale by Owner (FSBO).
List your homeWhat's special
Zillow last checked:
Listing updated:
Listed by:
Natalie Kavan 303-949-3733 natalie@westandmainhomes.com,
West and Main Homes Inc
Bought with:
Traci Kennedy, 100046991
RE/MAX Leaders
Source: REcolorado as distributed by MLS GRID,MLS#: 3534504
Facts & features
Interior
Bedrooms & bathrooms
- Bedrooms: 3
- Bathrooms: 2
- Full bathrooms: 2
Primary bedroom
- Level: Upper
Bedroom
- Level: Upper
Bedroom
- Level: Lower
Bathroom
- Level: Upper
Bathroom
- Level: Lower
Family room
- Level: Lower
Heating
- Forced Air
Cooling
- Central Air
Appliances
- Included: Cooktop, Dishwasher, Dryer, Gas Water Heater, Microwave, Oven, Refrigerator, Washer
- Laundry: Laundry Closet
Features
- Built-in Features, Eat-in Kitchen, Radon Mitigation System, Smoke Free
- Flooring: Carpet, Linoleum, Tile, Wood
- Windows: Bay Window(s), Double Pane Windows
- Has basement: No
- Number of fireplaces: 1
- Fireplace features: Living Room
Interior area
- Total structure area: 1,555
- Total interior livable area: 1,555 sqft
- Finished area above ground: 1,555
Property
Parking
- Total spaces: 2
- Parking features: Concrete
- Attached garage spaces: 2
Features
- Levels: Tri-Level
- Patio & porch: Patio
- Exterior features: Playground, Private Yard
- Fencing: Full
Lot
- Size: 0.26 Acres
- Features: Landscaped, Level, Many Trees, Near Public Transit, Sprinklers In Front, Sprinklers In Rear
Details
- Parcel number: 031855055
- Special conditions: Standard
Construction
Type & style
- Home type: SingleFamily
- Architectural style: Mid-Century Modern
- Property subtype: Single Family Residence
Materials
- Brick, Vinyl Siding
- Foundation: Concrete Perimeter
- Roof: Composition
Condition
- Fixer
- Year built: 1965
Utilities & green energy
- Sewer: Public Sewer
- Water: Public
Community & HOA
Community
- Security: Carbon Monoxide Detector(s), Radon Detector, Smoke Detector(s)
- Subdivision: Walnut Hills
HOA
- Has HOA: No
Location
- Region: Centennial
Financial & listing details
- Price per square foot: $347/sqft
- Tax assessed value: $526,800
- Annual tax amount: $3,858
- Date on market: 7/23/2025
- Listing terms: Cash,Conventional,FHA,VA Loan
- Exclusions: Piano, Seller's Personal Property
- Ownership: Individual
Price history
| Date | Event | Price |
|---|---|---|
| 8/19/2025 | Sold | $540,000+5.9%$347/sqft |
Source:  REcolorado as distributed by MLS GRID #3534504 Report a problem REcolorado as distributed by MLS GRID #3534504 Report a problem | ||
| 7/26/2025 | Pending sale | $510,000$328/sqft |
Source: REcolorado as distributed by MLS GRID #3534504 Report a problem | ||
| 7/23/2025 | Listed for sale | $510,000+47.4%$328/sqft |
Source: REcolorado as distributed by MLS GRID #3534504 Report a problem | ||
| 8/4/2016 | Sold | $346,000+141.4%$223/sqft |
Source: Public Record Report a problem | ||
| 9/3/1997 | Sold | $143,341$92/sqft |
Source: Public Record Report a problem | ||
Public tax history
| Year | Property taxes | Tax assessment |
|---|---|---|
| 2025 | $3,858 +12.3% | $32,925 -9.2% |
| 2024 | $3,436 +18.3% | $36,247 -10.1% |
| 2023 | $2,906 -0.5% | $40,320 +39% |
| 2022 | $2,921 | $29,017 -2.8% |
| 2021 | -- | $29,852 +9.7% |
| 2020 | $2,698 +11.1% | $27,220 |
| 2019 | $2,428 | $27,220 +13.4% |
| 2018 | $2,428 +1.2% | $24,012 |
| 2017 | $2,400 | $24,012 +7.1% |
| 2016 | -- | $22,423 |
| 2015 | -- | $22,423 +34.4% |
| 2014 | $2,271 +22.2% | $16,684 -0.7% |
| 2013 | $1,859 | $16,810 |
| 2012 | -- | $16,810 |
| 2011 | $1,830 +2.4% | $16,810 -6.6% |
| 2010 | $1,786 -8.3% | $17,990 |
| 2009 | $1,949 | $17,990 -7.9% |
| 2008 | -- | $19,526 |
| 2007 | -- | $19,526 +17.6% |
| 2006 | -- | $16,597 |
| 2005 | -- | $16,597 -0.3% |
| 2002 | $1,476 +8.4% | $16,650 +16.4% |
| 2001 | $1,361 | $14,300 |
Find assessor info on the county website
Neighborhood: 80112
Nearby homes
- $508,600-- bd2 ba800 sqft7916 E Fremont Ave, Centennial, CO 80112Off Market
- $571,800-- bd3 ba1.5k sqft7936 E Fremont Ave, Centennial, CO 80112Off Market
- $574,6004 bd2 ba1.1k sqft7239 S Tamarac Ct, Centennial, CO 80112Off Market
- $620,5004 bd1 ba2.4k sqft7303 S Tamarac St, Centennial, CO 80112Off Market
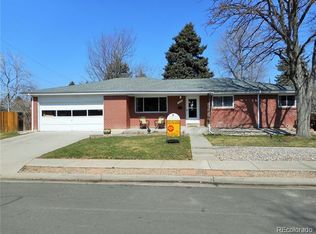
- $699,9004 bd3 ba2.1k sqft7906 E Fremont Ave, Centennial, CO 80112Off Market
- $650,9003 bd2 ba2k sqft7291 S Tamarac St, Centennial, CO 80112Off Market
- $551,500-- bd2 ba1.3k sqft8006 E Fremont Ave, Centennial, CO 80112Off Market
- $500,0004 bd2 ba1.6k sqft7907 E Fremont Ave, Centennial, CO 80112Sold
Nearby schools
GreatSchools rating
- 8/10Dry Creek Elementary SchoolGrades: PK-5Distance: 0.3 mi
- 9/10Campus Middle SchoolGrades: 6-8Distance: 3.3 mi
- 9/10Cherry Creek High SchoolGrades: 9-12Distance: 3.3 mi
Schools provided by the listing agent
- Elementary: Dry Creek
- Middle: Campus
- High: Cherry Creek
- District: Cherry Creek 5
Source: REcolorado as distributed by MLS GRID. This data may not be complete. We recommend contacting the local school district to confirm school assignments for this home.
Get a cash offer in 3 minutes
Find out how much your home could sell for in as little as 3 minutes with a no-obligation cash offer.
Estimated market value
$521,200
Get a cash offer in 3 minutes
Find out how much your home could sell for in as little as 3 minutes with a no-obligation cash offer.
Estimated market value
$521,200
- Colorado
- Arapahoe County
- Centennial
- 80112
- 7926 E Fremont Avenue
Nearby cities
Nearby zip codes
Other Centennial Topics
