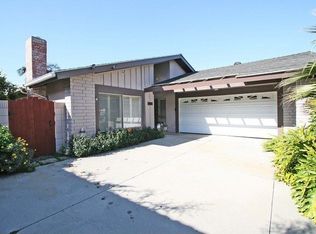
Nestled in the prestigious El Dorado Park Estates, this rare Tower model home sits on an exceptionally spacious interior lot, offering privacy and tranquility on a quiet, less-traveled street. A true estate property in a 5-star location, it's within easy walking distance to the highly desired Newcomb Academy. Step inside to a welcoming formal foyer that flows effortlessly into two generous living spaces and a large informal dining area. The primary living space is complete with custom fireplace, recessed lighting, and adjacent wet bar. The spacious kitchen shines with a convenient center island with quartz counter top, sleek stainless steel appliances, and captivating views of the amazing backyard oasis. Upstairs, the large en-suite primary bedroom feels like a private retreat, complete with a cozy fireplace, a custom-built walk-in closet, and direct access to a sprawling deck overlooking the grounds. Additional highlights include a versatile bonus/game room, a striking custom spiral staircase, a dedicated individual laundry room, and direct garage access. The recently resurfaced pool anchors a private, resort-like backyard with a very generous side yard, built-in barbecue peninsula, gas fire pit, and dedicated entertainment area—ideal for year-round enjoyment. Modern comforts abound with central heat and air conditioning, dual-pane windows, an owned solar system, security system, auto-irrigation, finished garage with recessed lighting and WiFi-controlled pool equipment. A spacious she-shed adds incredible utility, whether as a creative studio, home office, or peaceful escape. Enjoy easy freeway access, entertainment, dining, golf course, El Dorado Park and the coveted Long Beach Airport.
Sold for $2,020,000
Zillow last checked:
Listing updated:
Bought with:
Brandon Caldarella, DRE #01270581
First Team Real Estate
Source: CRMLS,MLS#: PW26051115 Originating MLS: California Regional MLS
Originating MLS: California Regional MLSPrice history
| Date | Event | Price |
|---|---|---|
| 4/22/2026 | Sold | $2,020,000+9.2%$608/sqft |
Source:  CRMLS #PW26051115 Report a problem CRMLS #PW26051115 Report a problem | ||
| 3/29/2026 | Pending sale | $1,850,000$557/sqft |
Source: CRMLS #PW26051115 Report a problem | ||
| 3/21/2026 | Listed for sale | $1,850,000+92.7%$557/sqft |
Source: CRMLS #PW26051115 Report a problem | ||
| 12/21/2016 | Sold | $960,000$289/sqft |
Source: Public Record Report a problem | ||
| 12/16/2016 | Pending sale | $960,000$289/sqft |
Source: RE/MAX College Park Realty #PW16763790 Report a problem | ||
| 12/16/2016 | Listed for sale | $960,000$289/sqft |
Source: RE/MAX College Park Realty #PW16763790 Report a problem | ||
Nearby homes
Get a cash offer in 3 minutes
Find out how much your home could sell for in as little as 3 minutes with a no-obligation cash offer.
Estimated market value
$2,014,300
