Skip main navigation
Off market
  • $539,000

    7926 Hawkhurst Ct, Cleves, OH 45002

    3beds
    2,191sqft
    SingleFamily
    Built in 2004
    0.38 Acres Lot
    $539,000 Zestimate®
    $246/sqft
    $2,486 Estimated rent

    Home value

    $539,000

    $512,000 - $566,000

    $2,486/mo

    Zestimate® history
    Loading
    Loading...

    Owner options

    List your home for rent

    $2,486/mo

    Rent Zestimate®

    Find your next renter with Zillow Rental Manager. Plus, with online applications, you can quickly screen prospective tenants – for free.

    Learn more

    $2,486/mo

    Rent Zestimate®

    Refinance and save

    $3,646/mo

    Est. payment

    Refinancing to a lower rate could help reduce your monthly payments and save thousands over the life of the loan.

    See today's rates

    $3,646/mo

    Est. payment

    Explore your selling options

    Work with a Zillow partner agent

    Leverage their expertise and Zillow's premium Showcase listings to get your home seen by more buyers.

    Get started

    List with your own agent

    Get your home in front of millions of buyers by listing it on Zillow.

    Learn how to do it

    Sell it yourself

    Take full control of how buyers see your home on Zillow by listing For Sale by Owner (FSBO).

    List your home

    What's special

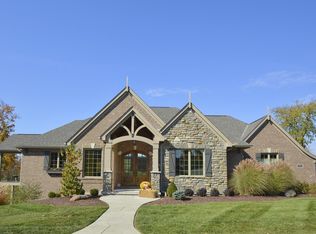
    Elegance abounds in this intriguing Ranch creation by Dennis Ott Builders nestled in the beautiful Hawkhurst community. The drama of the home begins with the rich brick exterior with turret on the front and appealing side-load two car motor room. Once inside, you immediately notice the homes innovative open design and signature touches which includes 3,300 square feet of living space, exquisite oversized woodworking detail, rich hardwood floors, finely crafted cabinetry, sleek granite countertops, decorative ceramic tile sprinkled throughout and decor lighting. With this homes unsurpassed craftsmanship and timeless beauty, this Dennis Ott Transitional is sure to provide a lifetime of gracious living. ~ Impressive Entryway with Warm Hardwood Floor and Open Design Allowing for Spectacular Views of the Adjoining Rooms ~ Intimate Dining Room with Dramatic Chandelier, Large Full-View Picture Window and Impressive Woodworking Detail ~ Warm and Inviting Great Room with Eye-Catching Stone Fireplace, Convenient Wet Bar and Unique Two-Tiered Tray Ceiling ~ Chefs Delight Gourmet Kitchen with Finely Crafted Cabinetry, Sleek Granite Countertops, Perfectly Positioned Island and Adjoining Breakfast Room ~ Relaxing and Soothing Master Retreat with Spacious Walk-In Closet and Bubbling Whirlpool Bath Complete with His-and-Her Vanities ~ Private Main Floor Study/Home Office ~ Two Nice-Sized Signature Secondary Bedrooms ~ Convenient Main Floor Laundry Room ~ Fabulous Lower Level Recreation Room with Bar Area, Full Bath and Walk-Out to Expansive Patio ~ Comfortable Covered Deck with Golf Course View ~ Desirable Two Car Side-Entry Motor Room

    This property is off market, which means it's not currently listed for sale or rent on Zillow. This may be different from what's available on other websites or public sources.

    Facts & features

    Interior

    Bedrooms & bathrooms
    • Bedrooms: 3
    • Bathrooms: 3
    • Full bathrooms: 3
    Heating
    • Baseboard
    Cooling
    • Central
    Features
    • Basement: Finished
    • Has fireplace: Yes
    Interior area
    • Total interior livable area: 2,191 sqft

    Property

    Parking
    • Parking features: Garage - Attached
    Features
    • Exterior features: Brick
    Lot
    • Size: 0.38 Acres
    Details
    • Parcel number: 5700104014500

    Construction

    Type & style
    • Home type: SingleFamily
    • Architectural style: Conventional
    Materials
    • brick
    Condition
    • Year built: 2004

    Community & neighborhood

    Location
    • Region: Cleves

    HOA & financial

    HOA
    • Has HOA: Yes
    • HOA fee: $73 monthly

    Price history

    DateEventPrice
    5/20/2016Sold$399,000-2.7%$182/sqft
    Source: Cincy MLS #1489597 Report a problem
    4/19/2016Pending sale$409,900$187/sqft
    Source: Coldwell Banker West Shell - Ohio Indiana West Regional #1489597 Report a problem
    4/14/2016Listed for sale$409,900+5.1%$187/sqft
    Source: Coldwell Banker West Shell - Ohio Indiana West Regional #1489597 Report a problem
    10/1/2015Listing removed$389,900$178/sqft
    Source: Coldwell Banker West Shell - Ohio Indiana West Regional #1423799 Report a problem
    4/14/2015Price change$389,900-1.3%$178/sqft
    Source: Coldwell Banker West Shell - Ohio Indiana West Regional #1423799 Report a problem
    10/11/2014Listed for sale$394,900-16.9%$180/sqft
    Source: Coldwell Banker West Shell - Ohio Indiana West Regional #1423799 Report a problem
    4/20/2006Sold$475,000$217/sqft
    Source: Agent Provided Report a problem

    Public tax history

    YearProperty taxesTax assessment
    2024$7,761 -0.2%$166,747
    2023$7,773 -8.4%$166,747 +17.1%
    2022$8,482 +1.8%$142,443
    2021$8,332 $142,443
    2020$8,332 -1.7%$142,443 +2%
    2019$8,477 +6.6%$139,650
    2018$7,950 $139,650
    2017$7,950 +6%$139,650 +9.2%
    2016$7,501 +5%$127,852
    2015$7,144 -1.1%$127,852
    2014$7,221 -6%$127,852 -8%
    2013$7,682 +1.4%$138,968
    2012$7,579 +3.5%$138,968
    2011$7,322 -13.3%$138,968 -16.4%
    2010$8,443 +11.8%$166,250
    2009$7,551 +5.8%$166,250
    2008$7,135 +2.4%$166,250
    2007$6,969 -5.4%$166,250
    2006$7,366 $166,250

    Find assessor info on the county website

    Neighborhood: 45002

    Nearby schools

    GreatSchools rating
    Get a cash offer in 3 minutes
    Find out how much your home could sell for in as little as 3 minutes with a no-obligation cash offer.
    Estimated market value
    $539,000
    Get a cash offer in 3 minutes
    Find out how much your home could sell for in as little as 3 minutes with a no-obligation cash offer.
    Estimated market value
    $539,000