Welcome home to Squire Hill! This duplex has so many amazing updates and is in such a desirable location! Brand new carpet, interior paint, and deck paint (October 2023), newer windows, and a recently updated kitchen (2020). Walk in from the garage or front door and find an oversized half bathroom and laundry room! Keep going into the spacious and open kitchen and living room where you will find updated finishes, a fireplace, and doors out to your deck! Upstairs you will find a full bathroom, primary bedroom with a walk-in closet, and 2nd generously sized bedroom. Head downstairs to your finished basement for a great second living/bonus room, another full bathroom, and the 3rd bedroom. Basement bedroom has a spacious walk-in closet/storage area. In the backyard you will find a freshly painted deck perfect for hosting and entertaining. There is a shed in the rear of the backyard for all your landscaping and outdoor storage needs so you can maximize your garage space! You are just steps away from Gerner Family Early Education Center, Congress Middle School, and Park Hill High School. Zona Rosa shops and restaurants right down the road!
Sold
Price Unknown
7926 NW 79th Ter, Kansas City, MO 64152
3beds
1,726sqft
Half Duplex
Built in 1991
3,484 Square Feet Lot
$254,100 Zestimate®
$--/sqft
$2,057 Estimated rent
Home value
$254,100
$241,000 - $267,000
$2,057/mo
Zestimate® history
Owner options
List your home for rent
$2,057/mo
Rent Zestimate®
Find your next renter with Zillow Rental Manager. Plus, with online applications, you can quickly screen prospective tenants – for free.
$2,057/mo
Rent Zestimate®
Refinance and save
Refinancing to a lower rate could help reduce your monthly payments and save thousands over the life of the loan.
Explore your selling options
Work with a Zillow partner agent
Leverage their expertise and Zillow's premium Showcase listings to get your home seen by more buyers.
Get startedList with your own agent
Get your home in front of millions of buyers by listing it on Zillow.
Learn how to do itSell it yourself
Take full control of how buyers see your home on Zillow by listing For Sale by Owner (FSBO).
List your homeWhat's special
Walk-in closetOpen kitchenInterior paintBrand new carpetUpdated finishesDeck paint
Zillow last checked:
Listing updated:
Listed by:
Joshua Campbell 913-787-2877,
RE/MAX Infinity
Bought with:
Dianna Sheridan, 2016039621
Platinum Realty LLC
Source: Heartland MLS as distributed by MLS GRID,MLS#: 2462478
Facts & features
Interior
Bedrooms & bathrooms
- Bedrooms: 3
- Bathrooms: 3
- Full bathrooms: 2
- 1/2 bathrooms: 1
Primary bedroom
- Features: Carpet, Ceiling Fan(s), Walk-In Closet(s)
- Level: Second
- Area: 165 Square Feet
- Dimensions: 15 x 11
Bedroom 2
- Features: Carpet, Ceiling Fan(s)
- Level: Second
- Area: 156 Square Feet
- Dimensions: 13 x 12
Bedroom 3
- Features: Walk-In Closet(s)
- Level: Basement
- Area: 132 Square Feet
- Dimensions: 12 x 11
Bathroom 1
- Features: Shower Over Tub
- Level: Second
Bathroom 2
- Features: Shower Over Tub
- Level: Basement
Bonus room
- Features: Other
- Level: Basement
- Area: 156 Square Feet
- Dimensions: 13 x 12
Kitchen
- Level: First
- Area: 192 Square Feet
- Dimensions: 12 x 16
Living room
- Features: Fireplace
- Level: First
- Area: 182 Square Feet
- Dimensions: 14 x 13
Heating
- Natural Gas
Cooling
- Electric
Appliances
- Included: Dishwasher, Disposal, Dryer, Exhaust Fan, Refrigerator, Built-In Electric Oven, Washer
- Laundry: In Basement
Features
- Ceiling Fan(s), Central Vacuum, Smart Thermostat, Walk-In Closet(s)
- Flooring: Carpet, Laminate
- Doors: Storm Door(s)
- Basement: Basement BR,Concrete,Finished,Sump Pump
- Number of fireplaces: 1
- Fireplace features: Gas Starter, Living Room
Interior area
- Total structure area: 1,726
- Total interior livable area: 1,726 sqft
- Finished area above ground: 1,176
- Finished area below ground: 550
Property
Parking
- Total spaces: 1
- Parking features: Attached, Garage Door Opener, Garage Faces Front
- Attached garage spaces: 1
Features
- Patio & porch: Deck
- Fencing: Wood
Lot
- Size: 3,484 Square Feet
- Features: City Lot
Details
- Additional structures: Shed(s)
- Parcel number: 206.013200001022001
Construction
Type & style
- Home type: SingleFamily
- Architectural style: Traditional
- Property subtype: Half Duplex
Materials
- Board & Batten Siding
- Roof: Composition
Condition
- Year built: 1991
Utilities & green energy
- Sewer: Public Sewer
- Water: Public
Community & HOA
Community
- Security: Smoke Detector(s)
- Subdivision: Squire Hills
HOA
- Has HOA: No
Location
- Region: Kansas City
Financial & listing details
- Tax assessed value: $135,944
- Annual tax amount: $1,880
- Date on market: 11/15/2023
- Listing terms: Cash,Conventional,FHA,VA Loan
- Ownership: Other
- Road surface type: Paved
Price history
| Date | Event | Price |
|---|---|---|
| 12/22/2023 | Sold | -- |
Source:  Heartland MLS as distributed by MLS GRID #2462478 Report a problem Heartland MLS as distributed by MLS GRID #2462478 Report a problem | ||
| 11/16/2023 | Pending sale | $207,900$120/sqft |
Source: Heartland MLS as distributed by MLS GRID #2462478 Report a problem | ||
| 11/15/2023 | Listed for sale | $207,900$120/sqft |
Source: Heartland MLS as distributed by MLS GRID #2462478 Report a problem | ||
| 10/27/2006 | Sold | -- |
Source: Agent Provided Report a problem | ||
Public tax history
| Year | Property taxes | Tax assessment |
|---|---|---|
| 2025 | $2,323 +11.6% | $25,829 |
| 2024 | $2,081 +0.1% | $25,829 |
| 2023 | $2,078 +10.5% | $25,829 +14.1% |
| 2022 | $1,880 -0.3% | $22,637 |
| 2021 | $1,886 +7.8% | $22,637 +9.4% |
| 2020 | $1,749 | $20,691 |
| 2018 | -- | $20,691 |
| 2017 | $1,713 +35.3% | $20,691 +36.1% |
| 2016 | $1,267 -0.3% | $15,200 |
| 2015 | $1,271 -27.9% | $15,200 |
| 2013 | $1,762 | $15,200 -29.2% |
| 2012 | -- | $21,470 |
| 2011 | -- | $21,470 |
| 2010 | -- | $21,470 |
| 2009 | -- | $21,470 |
Find assessor info on the county website
Neighborhood: Park Forest
Nearby homes
- $256,3003 bd2 ba1.2k sqft7930 NW 79th Ter, Kansas City, MO 64152Off Market

- $216,6002 bd3 ba1.1k sqft7924 NW 79th Ter, Kansas City, MO 64152Off Market
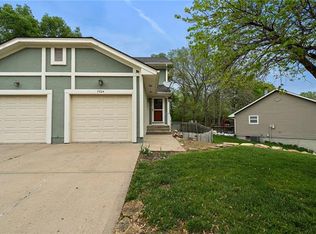
- $250,3003 bd2 ba928 sqft7920 NW 79th Pl, Kansas City, MO 64152Off Market
- $256,8003 bd2 ba1.2k sqft7932 NW 79th Ter, Kansas City, MO 64152Off Market
- $231,7003 bd2 ba928 sqft7918 NW 79th Pl, Kansas City, MO 64152Off Market
- $243,1003 bd2 ba1.5k sqft7914 NW 79th Pl, Kansas City, MO 64152Off Market
- $235,8003 bd2 ba928 sqft7934 NW 79th Pl, Kansas City, MO 64152Off Market
- $242,2003 bd2 ba928 sqft7912 NW 79th Pl, Kansas City, MO 64152Off Market
Nearby schools
GreatSchools rating
- 7/10Prairie Point Elementary SchoolGrades: K-5Distance: 0.5 mi
- 5/10Congress Middle SchoolGrades: 6-8Distance: 0.3 mi
- 9/10Park Hill High SchoolGrades: 9-12Distance: 0.4 mi
Schools provided by the listing agent
- Elementary: Prairie Point
- Middle: Congress
- High: Park Hill
Source: Heartland MLS as distributed by MLS GRID. This data may not be complete. We recommend contacting the local school district to confirm school assignments for this home.
Get a cash offer in 3 minutes
Find out how much your home could sell for in as little as 3 minutes with a no-obligation cash offer.
Estimated market value
$254,100
Get a cash offer in 3 minutes
Find out how much your home could sell for in as little as 3 minutes with a no-obligation cash offer.
Estimated market value
$254,100
- Missouri
- Platte County
- Kansas City
- 64152
- Park Forest
- 7926 NW 79th Ter
Nearby cities
Nearby neighborhoods
Nearby zip codes
Other Kansas City Topics
