Welcome to Aden Woods at Castleberry, The Jones Company's newest community in Fairview! This neighborhood will offer half acre homesites and 3 car garages, with beautiful streetscapes! This Braxton Plan has the duel master layout. This home just reached completion and is move-in ready! All Pics are Representative only. All info deemed accurate and buyers are to verify. Come build with us and ask about our closing incentive when you use our preferred lender! Check out the charming town of Fairview, TN: Be close to Nashville or Franklin but with less hustle and bustle. This up and coming locale is the perfect place for your next move at the perfect time! Fairview also has the privilege of being the home of Bowie Nature Park, just steps away from Aden Woods at Castleberry!
Closed
$793,527
7926 Pine St Lot 44, Fairview, TN 37062
5beds
3,511sqft
Single Family Residence, Residential
Built in 2024
0.55 Acres Lot
$837,500 Zestimate®
$226/sqft
$3,569 Estimated rent
Home value
$837,500
$796,000 - $879,000
$3,569/mo
Zestimate® history
Owner options
List your home for rent
$3,569/mo
Rent Zestimate®
Find your next renter with Zillow Rental Manager. Plus, with online applications, you can quickly screen prospective tenants – for free.
$3,569/mo
Rent Zestimate®
Refinance and save
$4,642/mo
Est. payment
Refinancing to a lower rate could help reduce your monthly payments and save thousands over the life of the loan.
$4,642/mo
Est. payment
Explore your selling options
Work with a Zillow partner agent
Leverage their expertise and Zillow's premium Showcase listings to get your home seen by more buyers.
Get startedList with your own agent
Get your home in front of millions of buyers by listing it on Zillow.
Learn how to do itSell it yourself
Take full control of how buyers see your home on Zillow by listing For Sale by Owner (FSBO).
List your homeWhat's special
Zillow last checked:
Listing updated:
Listed by:
Katie Terwilliger 615-764-9941,
CastleRock dba The Jones Company
Bought with:
Robert N Beck, 331767
Keller Williams Realty Nashville/Franklin
Source: RealTracs MLS as distributed by MLS GRID,MLS#: 2699205
Facts & features
Interior
Bedrooms & bathrooms
- Bedrooms: 5
- Bathrooms: 4
- Full bathrooms: 4
- Main level bedrooms: 2
Bedroom 1
- Features: Full Bath
- Level: Full Bath
- Area: 204 Square Feet
- Dimensions: 17x12
Bedroom 2
- Features: Walk-In Closet(s)
- Level: Walk-In Closet(s)
- Area: 169 Square Feet
- Dimensions: 13x13
Bedroom 3
- Features: Walk-In Closet(s)
- Level: Walk-In Closet(s)
- Area: 156 Square Feet
- Dimensions: 13x12
Bedroom 4
- Features: Walk-In Closet(s)
- Level: Walk-In Closet(s)
- Area: 187 Square Feet
- Dimensions: 17x11
Bonus room
- Features: Second Floor
- Level: Second Floor
- Area: 493 Square Feet
- Dimensions: 17x29
Dining room
- Features: Other
- Level: Other
- Area: 182 Square Feet
- Dimensions: 13x14
Kitchen
- Features: Pantry
- Level: Pantry
- Area: 195 Square Feet
- Dimensions: 13x15
Living room
- Area: 342 Square Feet
- Dimensions: 18x19
Heating
- Central
Cooling
- Electric
Appliances
- Included: Dishwasher, Disposal, Microwave, Built-In Electric Oven, Cooktop
Features
- Flooring: Carpet, Laminate, Tile
- Basement: Crawl Space
- Has fireplace: No
Interior area
- Total structure area: 3,511
- Total interior livable area: 3,511 sqft
- Finished area above ground: 3,511
Property
Parking
- Total spaces: 3
- Parking features: Garage Faces Front
- Attached garage spaces: 3
Features
- Levels: Two
- Stories: 2
Lot
- Size: 0.55 Acres
- Features: Corner Lot
Details
- Special conditions: Standard
Construction
Type & style
- Home type: SingleFamily
- Property subtype: Single Family Residence, Residential
Materials
- Fiber Cement, Brick
Condition
- New construction: Yes
- Year built: 2024
Utilities & green energy
- Sewer: Public Sewer
- Water: Public
- Utilities for property: Electricity Available, Water Available
Community & HOA
Community
- Subdivision: Aden Woods At Castleberry
HOA
- Has HOA: Yes
- HOA fee: $60 monthly
Location
- Region: Fairview
Financial & listing details
- Price per square foot: $226/sqft
- Annual tax amount: $3,500
- Date on market: 9/2/2024
- Electric utility on property: Yes
Price history
| Date | Event | Price |
|---|---|---|
| 9/18/2024 | Sold | $793,527-1.3%$226/sqft |
Source:  RealTracs MLS as distributed by MLS GRID #2699205 Report a problem RealTracs MLS as distributed by MLS GRID #2699205 Report a problem | ||
| 9/7/2024 | Pending sale | $803,990$229/sqft |
Source: RealTracs MLS as distributed by MLS GRID #2699205 Report a problem | ||
| 9/2/2024 | Listed for sale | $803,990$229/sqft |
Source: RealTracs MLS as distributed by MLS GRID #2699205 Report a problem | ||
| 8/30/2024 | Listing removed | $803,990$229/sqft |
Source: RealTracs MLS as distributed by MLS GRID #2682263 Report a problem | ||
| 8/16/2024 | Price change | $803,990-0.2%$229/sqft |
Source: RealTracs MLS as distributed by MLS GRID #2682263 Report a problem | ||
| 7/26/2024 | Price change | $805,990-1.8%$230/sqft |
Source: RealTracs MLS as distributed by MLS GRID #2682263 Report a problem | ||
| 7/22/2024 | Listed for sale | $821,098$234/sqft |
Source: RealTracs MLS as distributed by MLS GRID #2682263 Report a problem | ||
| 7/22/2024 | Listing removed | -- |
Source: RealTracs MLS as distributed by MLS GRID #2670635 Report a problem | ||
| 6/22/2024 | Listed for sale | $821,0980%$234/sqft |
Source: RealTracs MLS as distributed by MLS GRID #2670635 Report a problem | ||
| 6/9/2024 | Listing removed | -- |
Source: RealTracs MLS as distributed by MLS GRID #2654681 Report a problem | ||
| 5/14/2024 | Listed for sale | $821,099$234/sqft |
Source: RealTracs MLS as distributed by MLS GRID #2654681 Report a problem | ||
| 5/14/2024 | Listing removed | -- |
Source: RealTracs MLS as distributed by MLS GRID #2643343 Report a problem | ||
| 4/16/2024 | Listed for sale | $821,099$234/sqft |
Source: RealTracs MLS as distributed by MLS GRID #2643343 Report a problem | ||
| 4/16/2024 | Listing removed | -- |
Source: RealTracs MLS as distributed by MLS GRID #2635105 Report a problem | ||
| 3/26/2024 | Listed for sale | $821,099$234/sqft |
Source: RealTracs MLS as distributed by MLS GRID #2635105 Report a problem | ||
| 3/26/2024 | Listing removed | -- |
Source: RealTracs MLS as distributed by MLS GRID #2622897 Report a problem | ||
| 2/28/2024 | Price change | $821,099+0.9%$234/sqft |
Source: RealTracs MLS as distributed by MLS GRID #2622897 Report a problem | ||
| 2/24/2024 | Listed for sale | $813,820$232/sqft |
Source: RealTracs MLS as distributed by MLS GRID #2622897 Report a problem | ||
| 2/24/2024 | Listing removed | -- |
Source: RealTracs MLS as distributed by MLS GRID #2611549 Report a problem | ||
| 1/21/2024 | Listed for sale | $813,820$232/sqft |
Source: RealTracs MLS as distributed by MLS GRID #2611549 Report a problem | ||
| 1/21/2024 | Listing removed | -- |
Source: RealTracs MLS as distributed by MLS GRID #2602303 Report a problem | ||
| 12/16/2023 | Listed for sale | $813,820$232/sqft |
Source: RealTracs MLS as distributed by MLS GRID #2602303 Report a problem | ||
Public tax history
Tax history is unavailable.
Neighborhood: 37062
Nearby homes
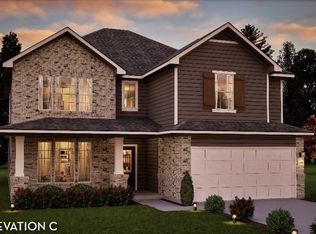
- $849,5205 bd4 ba3.3k sqft57 Bear Trace Dr LOT 57, Fairview, TN 37062New Construction
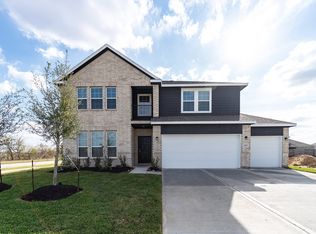
- $852,1055 bd4 ba3.5k sqft58 Bear Trace Rd LOT 58, Fairview, TN 37062New Construction
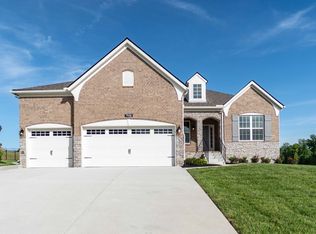
- $699,9903 bd3 ba2.8k sqft7938 Pine St LOT 38, Fairview, TN 37062Sold
- $713,9003 bd2 ba2.4k sqft7324 Buckhorn Ct LOT 24, Fairview, TN 37062Pending

- $719,9903 bd3 ba2.8k sqft7705 Woodford Dr LOT 52, Fairview, TN 37062Sold
- $---- bd-- ba-- sqft7409 Crow Cut Rd #QI2VZ2, Fairview, TN 37062Off Market
- $---- bd-- ba-- sqft7409 Crow Cut Rd #G91MTS, Fairview, TN 37062Off Market
- $---- bd-- ba-- sqft7409 Crow Cut Rd #POIFPC, Fairview, TN 37062Off Market
Nearby schools
GreatSchools rating
- 7/10Fairview Elementary SchoolGrades: PK-5Distance: 1.2 mi
- 8/10Fairview Middle SchoolGrades: 6-8Distance: 1.3 mi
- 8/10Fairview High SchoolGrades: 9-12Distance: 1.3 mi
Schools provided by the listing agent
- Elementary: Fairview Elementary
- Middle: Fairview Middle School
- High: Fairview High School
Source: RealTracs MLS as distributed by MLS GRID. This data may not be complete. We recommend contacting the local school district to confirm school assignments for this home.
Get a cash offer in 3 minutes
Find out how much your home could sell for in as little as 3 minutes with a no-obligation cash offer.
Estimated market value
$837,500
Get a cash offer in 3 minutes
Find out how much your home could sell for in as little as 3 minutes with a no-obligation cash offer.
Estimated market value
$837,500
- Tennessee
- Williamson County
- Fairview
- 37062
- 7926 Pine St Lot 44
Nearby cities
Nearby zip codes
Other Fairview Topics
