Skip main navigation
Off market
  • $622,500

    7926 Rolling Creek Ct #L20, Charlotte, NC 28270

    4beds
    2,623sqft
    SingleFamily
    Built in 2012
    8,015 Square Feet Lot
    $622,500 Zestimate®
    $237/sqft
    $3,082 Estimated rent

    Home value

    $622,500

    $591,000 - $654,000

    $3,082/mo

    Zestimate® history
    Loading
    Loading...

    Owner options

    List your home for rent

    $3,082/mo

    Rent Zestimate®

    Find your next renter with Zillow Rental Manager. Plus, with online applications, you can quickly screen prospective tenants – for free.

    Learn more

    $3,082/mo

    Rent Zestimate®

    Refinance and save

    $3,695/mo

    Est. payment

    Refinancing to a lower rate could help reduce your monthly payments and save thousands over the life of the loan.

    See today's rates

    $3,695/mo

    Est. payment

    Explore your selling options

    Work with a Zillow partner agent

    Leverage their expertise and Zillow's premium Showcase listings to get your home seen by more buyers.

    Get started

    List with your own agent

    Get your home in front of millions of buyers by listing it on Zillow.

    Learn how to do it

    Sell it yourself

    Take full control of how buyers see your home on Zillow by listing For Sale by Owner (FSBO).

    List your home

    What's special

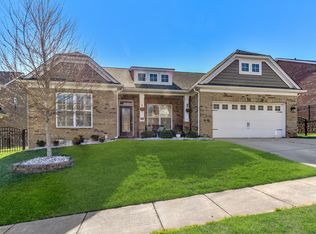
    GET READY TO BE WOWed! This 1.5 Story ALL brick ranch home in a cul de sac is a rare find. The master bedroom is down and the bonus/bed on the upper floor has a full bathroom for your guests. Hardwoods are throughout the main area of the home. AND it is not necessary to turn any bedroom or bonus into an office because this home has a huge study with glass French doors. After a hard day at work relax outside in your beautiful new 8 person spa. You can also enjoy entertaining with your family/friends under the Pergola on your new expansive paver patio which is surrounded by beautiful landscaping. You will be pleasantly surprised at the amount of storage that was created in the garage attic space and so many new features/upgrades added by the sellers since purchasing in 2018. Hurry before this home goes! Come see yourself in this AMAZING home!

    This property is not currently displayed as for sale or rent on Zillow. This may be different from what's on other websites or public sources.

    Facts & features

    Interior

    Bedrooms & bathrooms
    • Bedrooms: 4
    • Bathrooms: 3
    • Full bathrooms: 3
    Heating
    • Forced air, Gas
    Cooling
    • Central
    Appliances
    • Included: Dishwasher, Garbage disposal, Microwave, Refrigerator
    • Laundry: Main Level
    Features
    • Ceiling Fan(s), Breakfast Bar, Kitchen Island, Pantry, Walk-In Closet(s), Vaulted Ceiling(s), Soaking Tub, Tray Ceiling(s), Open Floorplan
    • Flooring: Tile, Carpet, Hardwood
    • Doors: g-Insulated Door(s)
    • Windows: Window Treatments
    • Basement: Concrete
    • Attic: Pull Down Stairs
    • Has fireplace: Yes
    • Fireplace features: Great Room, Gas Log, Natural Gas
    Interior area
    • Total interior livable area: 2,623 sqft
    • Finished area below ground: 0

    Property

    Parking
    • Total spaces: 2
    • Parking features: Garage - Attached
    Features
    • Has spa: Yes
    • Spa features: Hot Tub
    • Fencing: Fenced Yard
    Lot
    • Size: 8,015 Square Feet
    • Features: Cul-de-Sac
    Details
    • Zoning: R3
    • Special conditions: Standard

    Construction

    Type & style
    • Home type: SingleFamily
    • Architectural style: Ranch
    Condition
    • Year built: 2012
    Details
    • Builder model: Carmel B
    • Builder name: Live Well Homes

    Utilities & green energy

    • Water: City Water
    • Utilities for property: Natural Gas

    Community & HOA

    HOA
    • Has HOA: Yes
    • HOA fee: $23 monthly
    Location
    • Region: Charlotte

    Financial & listing details

    • Price per square foot: $237/sqft
    • Annual tax amount: $348,300

    Price history

    DateEventPrice
    10/20/2020Sold$425,000-2.3%$162/sqft
    Source: Canopy MLS as distributed by MLS GRID #3650147 Report a problem
    9/10/2020Pending sale$435,000$166/sqft
    Source: ProStead Realty #3650147 Report a problem
    8/31/2020Listed for sale$435,000$166/sqft
    Source: ProStead Realty #3650147 Report a problem

    Public tax history

    Tax history is unavailable.

    Neighborhood: Sardis Woods

    Nearby schools

    GreatSchools rating
    Schools provided by the listing agent
    • Elementary: Greenway Park
    • Middle: McClintock
    • High: East Mecklenburg

    Source: The MLS. This data may not be complete. We recommend contacting the local school district to confirm school assignments for this home.

    Get a cash offer in 3 minutes
    Find out how much your home could sell for in as little as 3 minutes with a no-obligation cash offer.
    Estimated market value
    $622,500
    Get a cash offer in 3 minutes
    Find out how much your home could sell for in as little as 3 minutes with a no-obligation cash offer.
    Estimated market value
    $622,500