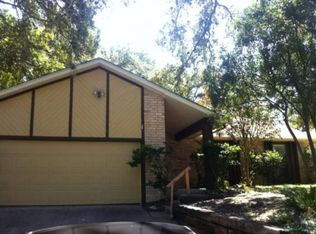
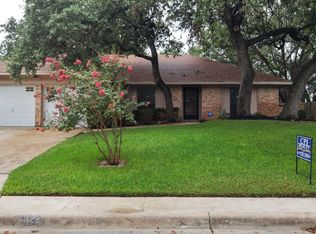
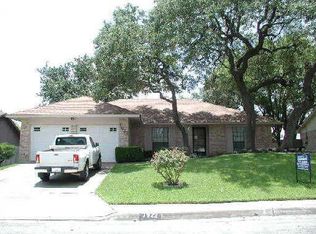
All brick one story home on northwest side of San Antonio with a large yard. 3 bedroom. 2 bathrooms. 2 car garage. Large brick fireplace in living room. Updated kitchen - granite counters, custom backsplash, stainless steel appliances. Updated bathrooms - custom shower tile walls, tile flooring, new shower plumbing & fixtures. New carpet in all rooms Large custom tile in living room, kitchen, hall & bath. 2" blinds throughout. Updated ceiling fans & fixtures in all room & areas. Updated plumbing valves & tubes installed. Fully wired alarm system. Recently replaced garage door and garage door opener. Flex space in garage. Large concrete backyard patio for entertaining. Mature oak trees. Storage Shed in backyard.
House for rent
$1,800/moFees may apply
7926 Rugged Rdg, San Antonio, TX 78254
3beds
1,700sqft
Price may not include required fees and charges. Learn more|
Singlefamily
Available now
Air conditioner, central air
Dryer connection laundry
Garage parking
Central, natural gas
What's special
Mature oak treesUpdated bathroomsStainless steel appliancesTile flooringGranite countersFlex space in garageStorage shed in backyard
- 26 days |
- -- |
- -- |
Zillow last checked:
Listing updated:
Travel times

Let’s turn your rent into credit progress
Build credit history with every on-time payment and get credit for the payment you’re already making.
Facts & features
Interior
Bedrooms & bathrooms
- Bedrooms: 3
- Bathrooms: 2
- Full bathrooms: 2
Heating
- Central, Natural Gas
Cooling
- Air Conditioner, Central Air
Appliances
- Included: Dishwasher, Garbage Disposal, Gas Water Heater, Microwave Oven, Oven, Plumbed For Ice Maker, Stove
- Laundry: Dryer Connection, Hookups, Washer Hookup
Features
- Cable TV Available, Ceiling Fan(s), Chandelier, High Ceilings, High Speed Internet, One Living Area, Open Floorplan, Secondary Bedroom Down, Utility Room Inside
- Flooring: Ceramic
- Has fireplace: Yes
Interior area
- Total interior livable area: 1,700 sqft
Property
Parking
- Parking features: Garage
- Has garage: Yes
- Details: Contact manager
Features
- Stories: 1
- Exterior features: Playground, Sprinkler System, Tennis Court(s)
- Pool features: Contact manager
Details
- Additional structures: Garage(s), Tennis Court(s)
- Parcel number: 179240020090
Construction
Type & style
- Home type: SingleFamily
- Property subtype: SingleFamily
Materials
- Roof: Composition
Condition
- Year built: 1978
Utilities & green energy
- Utilities for property: Cable Connected
Community & HOA
Community
- Features: Clubhouse, Playground, Tennis Court(s)
HOA
- Amenities included: Cable TV, Clubhouse, Playground, Tennis Court(s)
Location
- Region: San Antonio
Financial & listing details
- Lease term: Max # of Months (24),Min # of Months (12)
Price history
| Date | Event | Price |
|---|---|---|
| 7/7/2026 | Listed for rent | $1,800-2.7%$1/sqft |
Source: LERA MLS #1955973 Report a problem | ||
| 7/7/2026 | Listing removed | $1,850$1/sqft |
Source: Zillow Rentals Report a problem | ||
| 4/8/2026 | Listed for rent | $1,850$1/sqft |
Source: LERA MLS #1955973 Report a problem | ||
| 12/1/2025 | Listing removed | $254,900$150/sqft |
Source: | ||
| 5/16/2025 | Price change | $254,900-5.6%$150/sqft |
Source: | ||
| 5/10/2025 | Listed for sale | $270,000$159/sqft |
Source: | ||
| 9/28/2012 | Sold | -- |
Source: | ||
| 6/16/2008 | Sold | -- |
Source: | ||
Neighborhood: Braun Station West
Nearby schools
GreatSchools rating
- 8/10Braun Station Elementary SchoolGrades: PK-5Distance: 0.6 mi
- 5/10Stevenson Middle SchoolGrades: 6-8Distance: 0.5 mi
- 5/10Marshall High SchoolGrades: 9-12Distance: 2.3 mi