Skip main navigation
Sold for $515,000
  • $515,000

    7926 SW 86th Way, Gainesville, FL 32608

    4beds
    2,900sqft
    Single Family Residence
    Built in 2009
    8,712 Square Feet Lot
    $504,300 Zestimate®
    $178/sqft
    $3,384 Estimated rent

    Home value

    $504,300

    $459,000 - $555,000

    $3,384/mo

    Zestimate® history
    Loading
    Loading...

    Owner options

    List your home for rent

    $3,384/mo

    Rent Zestimate®

    Find your next renter with Zillow Rental Manager. Plus, with online applications, you can quickly screen prospective tenants – for free.

    Learn more

    $3,384/mo

    Rent Zestimate®

    Refinance and save

    $3,770/mo

    Est. payment

    Refinancing to a lower rate could help reduce your monthly payments and save thousands over the life of the loan.

    See today's rates

    $3,770/mo

    Est. payment

    Explore your selling options

    Work with a Zillow partner agent

    Leverage their expertise and Zillow's premium Showcase listings to get your home seen by more buyers.

    Get started

    List with your own agent

    Get your home in front of millions of buyers by listing it on Zillow.

    Learn how to do it

    Sell it yourself

    Take full control of how buyers see your home on Zillow by listing For Sale by Owner (FSBO).

    List your home

    What's special

    Side-entry courtyard garageExtended bedroomGorgeous bathroomGranite countertopsAmple driveway parkingLuxurious master suiteGreat room
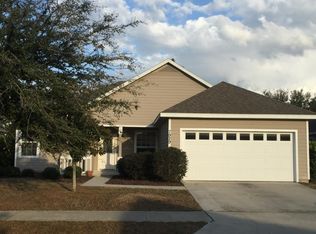
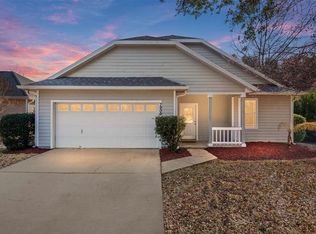
    Welcome to this stunning 4 bedroom 3 bathroom home in the highly sought-after neighborhood of Longleaf! NEW ROOF 8/2024! The home features beautiful wood flooring throughout the main living areas, formal dining room, and study, creating a warm and inviting atmosphere. The spacious rooms are filled with natural light, enhancing the open and airy feel of the home. The large kitchen, perfect for entertaining, boasts granite countertops, stainless steel appliances, and overlooks the great room. The luxurious master suite is a true retreat, featuring an extended bedroom, two walk-in closets, and a gorgeous bathroom with split vanities, a separate tub, and a shower. Designed for privacy, the 3-way split floor plan is ideal for families or guests. Additional features include a side-entry courtyard garage, offering extra storage and ample driveway parking. The neighborhood of Longleaf offers luxurious amenities, including a beach-entry pool, clubhouse, fitness center, kiddie fountain, playground, and tennis and basketball courts.

    Zillow last checked:

    Listing updated:

    Listed by:

    Elizabeth Ortega 352-327-5366,

    KELLER WILLIAMS GAINESVILLE REALTY PARTNERS 352-240-0600

    Bought with:

    Alex Harding, 3548007

    KELLER WILLIAMS GAINESVILLE REALTY PARTNERS

    Source: Stellar MLS,MLS#: GC524701MLS LogoOriginating MLS: Gainesville-Alachua

    Facts & features

    Interior

    Bedrooms & bathrooms
    • Bedrooms: 4
    • Bathrooms: 3
    • Full bathrooms: 3
    Rooms
    • Room types: Den/Library/Office
    Primary bedroom
    • Features: Garden Bath, Tub with Separate Shower Stall, Walk-In Closet(s)
    • Level: First
    Kitchen
    • Level: First
    Living room
    • Level: First
    Heating
    • Central, Electric, Natural Gas
    Cooling
    • Central Air
    Appliances
    • Included: Dishwasher, Dryer, Microwave, Refrigerator, Tankless Water Heater, Washer
    • Laundry: Laundry Room
    Features
    • Ceiling Fan(s), Crown Molding, High Ceilings, Primary Bedroom Main Floor, Solid Wood Cabinets
    • Flooring: Carpet, Hardwood
    • Has fireplace: Yes
    • Fireplace features: Electric
    Interior area
    • Total structure area: 3,878
    • Total interior livable area: 2,900 sqft

    Property

    Parking
    • Total spaces: 2
    • Parking features: Garage Door Opener, Garage Faces Rear, Garage Faces Side
    • Attached garage spaces: 2
    Features
    • Levels: One
    • Stories: 1
    • Patio & porch: Covered, Enclosed, Porch
    • Exterior features: Lighting
    • Fencing: Wood
    Lot
    • Size: 8,712 Square Feet
    • Residential vegetation: Oak Trees
    Details
    • Parcel number: 07098205203
    • Zoning: RESI
    • Special conditions: None

    Construction

    Type & style
    • Home type: SingleFamily
    • Architectural style: Traditional
    • Property subtype: Single Family Residence
    Materials
    • Cement Siding, Concrete
    • Foundation: Slab
    • Roof: Shingle
    Condition
    • New construction: No
    • Year built: 2009
    Details
    • Builder name: Robinshore

    Utilities & green energy

    • Sewer: Public Sewer
    • Water: Public
    • Utilities for property: Electricity Connected, Sewer Connected, Sprinkler Meter, Street Lights, Water Connected

    Community & HOA

    Community
    • Features: Fitness Center, Playground, Pool, Sidewalks
    • Security: Security System
    • Pet fee: $0 monthly
    • Subdivision: LONGLEAF
    HOA
    • Has HOA: Yes
    • Amenities included: Clubhouse, Playground, Pool, Tennis Court(s)
    • Services included: Maintenance Structure, Maintenance Grounds, Other
    • HOA fee: $125 monthly
    • HOA name: Longleaf HOA
    • HOA phone: 352-335-7848
    Location
    • Region: Gainesville

    Financial & listing details

    • Price per square foot: $178/sqft
    • Tax assessed value: $480,550
    • Annual tax amount: $6,487
    • Date on market: 8/27/2024
    • Cumulative days on market: 39 days
    • Listing terms: Cash,Conventional,FHA,VA Loan
    • Ownership: Fee Simple
    • Total actual rent: 0
    • Electric utility on property: Yes
    • Road surface type: Paved

    Price history

    DateEventPrice
    12/18/2024Sold$515,000-1.9%$178/sqft
    Source: Stellar MLS #GC524701 Report a problem
    10/5/2024Pending sale$525,000$181/sqft
    Source: Stellar MLS #GC524701 Report a problem
    8/27/2024Listed for sale$525,000+36.4%$181/sqft
    Source: Stellar MLS #GC524701 Report a problem
    5/1/2020Sold$385,000-3.7%$133/sqft
    Source: Public Record Report a problem
    4/18/2020Pending sale$399,900$138/sqft
    Source: Better Homes and Gardens Real Estate Thomas Group #429935 Report a problem
    11/14/2019Listed for sale$399,900+12.6%$138/sqft
    Source: BHGRE Thomas Group #429935 Report a problem
    8/7/2009Sold$355,000$122/sqft
    Source: Public Record Report a problem

    Public tax history

    YearProperty taxesTax assessment
    2025$10,233 +48.6%$480,550 +40.5%
    2024$6,884 +1.9%$342,007 +3%
    2023$6,758 +3.7%$332,045 +3%
    2022$6,519 +2.8%$322,374 +3%
    2021$6,343 +10.2%$312,985 +10.3%
    2020$5,758 +0.3%$283,782 +2.3%
    2019$5,739 $277,402 +1.9%
    2018$5,739 +3.7%$272,230 +2.1%
    2017$5,533 -1.1%$266,640 +2.1%
    2016$5,593 +4.6%$261,160 +0.7%
    2015$5,348 +0%$259,350 +0.8%
    2014$5,348 +1%$257,300 -1%
    2013$5,297 $259,900 -1%
    2012-- $262,500 -3.6%
    2011-- $272,220 +1.5%
    2010-- $268,200 +483%
    2009-- $46,000
    2008-- $46,000 +31.4%
    2007-- $35,000 +25%
    2006-- $28,000
    Find assessor info on the county website

    Neighborhood: 32608

    Nearby schools

    GreatSchools rating
    Schools provided by the listing agent
    • Elementary: Kimball Wiles Elementary School-AL
    • Middle: Kanapaha Middle School-AL
    • High: Gainesville High School-AL

    Source: Stellar MLS. This data may not be complete. We recommend contacting the local school district to confirm school assignments for this home.

    Get a cash offer in 3 minutes
    Find out how much your home could sell for in as little as 3 minutes with a no-obligation cash offer.
    Estimated market value
    $504,300
    Get a cash offer in 3 minutes
    Find out how much your home could sell for in as little as 3 minutes with a no-obligation cash offer.
    Estimated market value
    $504,300