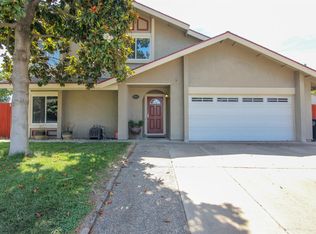
Welcome to this stunning 5-bedroom, 3-bathroom home located in the heart of the desirable Citrus Heights neighborhood. This beautifully maintained property boasts a spacious open floor plan with hardwood floors throughout. The modern kitchen features granite countertops, stainless steel appliances perfect for single or Family to entertaining. Step outside to the beautifully landscaped backyard, an ideal space for family gatherings and summer barbecues. When it come to Spring blossom flower, going thru Summer with a lots of Fruit Trees in the Yard. You will enjoy to pick a delicious, Apples, plums, Pomegranate, Asian Pear, Pear, and Honey Nectatarines. The home also includes a two-car garage, a cozy fireplace in the living room, and ample storage space, and perhaps to view a private Balcony upstairs above the Garage to enjoy seeing the Full Moon and Sierra mountain faraway from the East. Located just minutes from Schools, parks, and vibrant shopping and dining options, this home offers the perfect blend of comfort and convenience. Price Reduction:
Closed
$550,000
7926 SW Ashmont St, Citrus Heights, CA 95621
5beds
1,746sqft
Single Family Residence
Built in 1978
0.25 Acres Lot
$527,400 Zestimate®
$315/sqft
$3,191 Estimated rent
Home value
$527,400
$490,000 - $564,000
$3,191/mo
Zestimate® history
Owner options
List your home for rent
$3,191/mo
Rent Zestimate®
Find your next renter with Zillow Rental Manager. Plus, with online applications, you can quickly screen prospective tenants – for free.
$3,191/mo
Rent Zestimate®
Refinance and save
$3,478/mo
Est. payment
Refinancing to a lower rate could help reduce your monthly payments and save thousands over the life of the loan.
$3,478/mo
Est. payment
Explore your selling options
Work with a Zillow partner agent
Leverage their expertise and Zillow's premium Showcase listings to get your home seen by more buyers.
Get startedList with your own agent
Get your home in front of millions of buyers by listing it on Zillow.
Learn how to do itSell it yourself
Take full control of how buyers see your home on Zillow by listing For Sale by Owner (FSBO).
List your homeWhat's special
Zillow last checked:
Listing updated:
Listed by:
Max Lee DRE #01198785 916-224-2830,
Max Real Estate Investment
Bought with:
Keisha Mathews, DRE #01439130
Mathews & Co. Realty Group
Source: MetroList Services of CA,MLS#: 224077799Originating MLS: MetroList Services, Inc.
Facts & features
Interior
Bedrooms & bathrooms
- Bedrooms: 5
- Bathrooms: 3
- Full bathrooms: 3
Primary bedroom
- Features: Closet, Outside Access
Primary bathroom
- Features: Shower Stall(s), Double Vanity, Sunken Tub, Tub w/Shower Over
Dining room
- Features: Breakfast Nook, Dining/Family Combo, Other
Kitchen
- Features: Breakfast Area, Marble Counter, Butlers Pantry, Pantry Cabinet, Granite Counters, Kitchen/Family Combo
Heating
- Central, Natural Gas
Cooling
- Ceiling Fan(s), Central Air, Other, Attic Fan
Appliances
- Included: Range Hood, Trash Compactor, Dishwasher, Disposal, Microwave, Electric Cooktop
- Laundry: Laundry Room, Laundry Closet, Electric Dryer Hookup, Hookups Only, Other
Features
- Flooring: Carpet, Simulated Wood, Laminate, Wood
- Number of fireplaces: 1
- Fireplace features: Brick, Stone, Family Room, Wood Burning
Interior area
- Total interior livable area: 1,746 sqft
Property
Parking
- Total spaces: 2
- Parking features: Garage Door Opener, Garage Faces Front, Mechanical Lift, Driveway
- Garage spaces: 2
- Has uncovered spaces: Yes
Features
- Stories: 2
- Exterior features: Balcony, Built-in Barbecue, Covered Courtyard
- Fencing: Back Yard,Wire,Fenced,Wood,Other
Lot
- Size: 0.25 Acres
- Features: Auto Sprinkler F&R, Corner Lot, Curb(s), Curb(s)/Gutter(s), Irregular Lot, Landscape Back, Landscape Front, Other
Details
- Additional structures: Barn(s), Shed(s), Storage
- Zoning description: RD5
- Special conditions: Standard,Other
Construction
Type & style
- Home type: SingleFamily
- Architectural style: A-Frame,French Normandy,Colonial,Other
- Property subtype: Single Family Residence
Materials
- Concrete, Stucco, Wall Insulation, Other
- Foundation: Concrete, Other, Slab
- Roof: Shingle,Composition
Condition
- Year built: 1978
Utilities & green energy
- Sewer: Sewer in Street, In & Connected, Public Sewer
- Water: Meter on Site, Water District, Public
- Utilities for property: Cable Available, Public, Underground Utilities, Other
Community & neighborhood
Location
- Region: Citrus Heights
Other
Other facts
- Price range: $550K - $550K
- Road surface type: Paved, Paved Sidewalk
Price history
| Date | Event | Price |
|---|---|---|
| 10/31/2024 | Sold | $550,000$315/sqft |
Source: MetroList Services of CA #224077799 Report a problem | ||
| 10/4/2024 | Pending sale | $550,000$315/sqft |
Source: MetroList Services of CA #224077799 Report a problem | ||
| 9/4/2024 | Price change | $550,000-3.5%$315/sqft |
Source: MetroList Services of CA #224077799 Report a problem | ||
| 7/15/2024 | Listed for sale | $570,000$326/sqft |
Source: MetroList Services of CA #224077799 Report a problem | ||
Public tax history
Tax history is unavailable.
Neighborhood: Northwest

Nearby schools
GreatSchools rating
- 5/10Lichen K-8Grades: K-8Distance: 0.8 mi
- 3/10Mesa Verde High SchoolGrades: 9-12Distance: 1.2 mi
Get a cash offer in 3 minutes
Find out how much your home could sell for in as little as 3 minutes with a no-obligation cash offer.
Estimated market value
$527,400
Get a cash offer in 3 minutes
Find out how much your home could sell for in as little as 3 minutes with a no-obligation cash offer.
Estimated market value
$527,400
- California
- Sacramento County
- Citrus Heights
- 95621
- Northwest
- 7926 SW Ashmont St
Nearby cities
Nearby neighborhoods
Nearby zip codes
Other Citrus Heights Topics
