Huntersville's best kept secret and HIDDEN GEM. This 2-bedroom 2 bath perfect cottage, with lovely screened in sunroom is waiting for you! Incredible location. Walking distance to Birkdale, LKN, Golf and Dining. Moments to shopping and great Hospitals. Primary with e n suite, handicap accessible shower, dual granite sinks, walk in closet and plenty of storage. Bedroom 2 has double door closet and ceiling fan. Bathroom 2 is a full bathroom with tub, handicap grabs and large storage closet. Arched doorway to Open concept Living Room and Kitchen is so spacious. Cathedral ceilings with fan, fireplace with granite and wooden surround, and plenty of light make this such an inviting space. Kitchen is a very generous size with granite counter tops, walk in pantry, ceiling fan and dining area adjacent. Plenty of light with windows surrounding the area. Laundry room has plenty of storage and cabinets. Bright Screened Sunroom is so peaceful and private, facing the beautiful, wooded area behind the home. Patio/yard is also fenced. Home is the last one at the end of the private street. Attached 1 car large garage at back end of home. HOA maintains front and back yard. This home lives like a Townhome. Carefree living at its finest. Feel free to enjoy the "Lodge" (clubhouse) and all their wonderful activities and amenities.
Closed
$399,000
7926 Tigers Paw Rd, Huntersville, NC 28078
2beds
1,189sqft
Single Family Residence
Built in 2012
0.09 Acres Lot
$397,600 Zestimate®
$336/sqft
$1,919 Estimated rent
Home value
$397,600
$374,000 - $421,000
$1,919/mo
Zestimate® history
Owner options
List your home for rent
$1,919/mo
Rent Zestimate®
Find your next renter with Zillow Rental Manager. Plus, with online applications, you can quickly screen prospective tenants – for free.
$1,919/mo
Rent Zestimate®
Refinance and save
$2,709/mo
Est. payment
Refinancing to a lower rate could help reduce your monthly payments and save thousands over the life of the loan.
$2,709/mo
Est. payment
Explore your selling options
Work with a Zillow partner agent
Leverage their expertise and Zillow's premium Showcase listings to get your home seen by more buyers.
Get startedList with your own agent
Get your home in front of millions of buyers by listing it on Zillow.
Learn how to do itSell it yourself
Take full control of how buyers see your home on Zillow by listing For Sale by Owner (FSBO).
List your homeWhat's special
Plenty of lightCathedral ceilings with fanWalk in pantryPlenty of storagePrimary with en suiteLovely screened in sunroomWalk in closet
Zillow last checked:
Listing updated:
Listed by:
Vanessa Elliott vannync@gmail.com,
Lake Realty
Bought with:
Vanessa Elliott
Lake Realty
Source: Canopy MLS as distributed by MLS GRID,MLS#: 4371648
Facts & features
Interior
Bedrooms & bathrooms
- Bedrooms: 2
- Bathrooms: 2
- Full bathrooms: 2
- Main level bedrooms: 2
Primary bedroom
- Features: Ceiling Fan(s), En Suite Bathroom, Walk-In Closet(s)
- Level: Main
Bedroom s
- Features: Ceiling Fan(s)
- Level: Main
Bathroom full
- Features: Storage, See Remarks
- Level: Main
Dining area
- Features: Ceiling Fan(s)
- Level: Main
Family room
- Features: Cathedral Ceiling(s), Ceiling Fan(s), Open Floorplan, See Remarks
- Level: Main
Kitchen
- Features: Breakfast Bar, Ceiling Fan(s), Open Floorplan, Vaulted Ceiling(s), Walk-In Pantry
- Level: Main
Laundry
- Features: Storage
- Level: Main
Sunroom
- Features: Ceiling Fan(s), See Remarks
- Level: Main
Heating
- Central, Electric, Forced Air
Cooling
- Ceiling Fan(s), Central Air
Appliances
- Included: Bar Fridge, Dishwasher, Disposal, Dryer, Exhaust Fan, Gas Cooktop, Gas Oven, Gas Range, Gas Water Heater, Microwave, Oven, Plumbed For Ice Maker, Refrigerator, Refrigerator with Ice Maker, Self Cleaning Oven, Washer/Dryer
- Laundry: Gas Dryer Hookup, In Unit, Utility Room
Features
- Breakfast Bar, Open Floorplan, Walk-In Closet(s)
- Flooring: Carpet, Vinyl, Wood
- Doors: French Doors
- Windows: Insulated Windows
- Has basement: No
- Attic: Pull Down Stairs
- Fireplace features: Family Room, Gas, Gas Log, Gas Starter
Interior area
- Total structure area: 1,189
- Total interior livable area: 1,189 sqft
- Finished area above ground: 1,189
- Finished area below ground: 0
Property
Parking
- Total spaces: 1
- Parking features: Driveway, Attached Garage, Garage Door Opener, Garage Faces Rear, On Street, Garage on Main Level
- Attached garage spaces: 1
- Has uncovered spaces: Yes
- Details: 1 Car garage and driveway
Accessibility
- Accessibility features: Two or More Access Exits, Bath Grab Bars, Door Width 32 Inches or More, Exterior Curb Cuts, No Interior Steps
Features
- Levels: One
- Stories: 1
- Entry location: Main
- Patio & porch: Enclosed, Patio, Screened
- Exterior features: Lawn Maintenance
- Fencing: Back Yard,Fenced
Lot
- Size: 0.09 Acres
- Features: Cul-De-Sac
Details
- Additional structures: None
- Parcel number: 90901226
- Zoning: 15
- Special conditions: Estate
- Horse amenities: None
Construction
Type & style
- Home type: SingleFamily
- Architectural style: Cottage
- Property subtype: Single Family Residence
Materials
- Cedar Shake, Hardboard Siding, Stone Veneer
- Foundation: Slab
Condition
- New construction: No
- Year built: 2012
Utilities & green energy
- Sewer: Public Sewer
- Water: City
- Utilities for property: Cable Connected, Electricity Connected, Fiber Optics, Phone Connected, Satellite Internet Available, Underground Power Lines, Underground Utilities, Wired Internet Available
Community & HOA
Community
- Features: Clubhouse, Fitness Center, Recreation Area, Sidewalks, Street Lights
- Subdivision: Stillwell Village
HOA
- Has HOA: Yes
- HOA fee: $170 monthly
- HOA name: Stillwell Village HOA
- HOA phone: 980-297-2847
Location
- Region: Huntersville
Financial & listing details
- Price per square foot: $336/sqft
- Tax assessed value: $348,000
- Date on market: 7/10/2026
- Listing terms: Cash,Conventional,FHA,VA Loan
- Electric utility on property: Yes
- Road surface type: Concrete, Paved
Price history
| Date | Event | Price |
|---|---|---|
| 8/24/2026 | Sold | $399,000$336/sqft |
Source:  Canopy MLS as distributed by MLS GRID #4371648 Report a problem Canopy MLS as distributed by MLS GRID #4371648 Report a problem | ||
| 7/10/2026 | Pending sale | $399,000$336/sqft |
Source: Canopy MLS as distributed by MLS GRID #4371648 Report a problem | ||
| 7/10/2026 | Listed for sale | $399,000+130.6%$336/sqft |
Source: Canopy MLS as distributed by MLS GRID #4371648 Report a problem | ||
| 7/2/2012 | Sold | $173,000$146/sqft |
Source: Public Record Report a problem | ||
Public tax history
| Year | Property taxes | Tax assessment |
|---|---|---|
| 2025 | -- | $348,000 |
| 2024 | -- | $348,000 |
| 2023 | -- | $348,000 +74% |
| 2022 | -- | $200,000 |
| 2021 | -- | $200,000 |
| 2020 | -- | $200,000 |
| 2019 | $1,831 -9.7% | $200,000 +17.8% |
| 2018 | $2,027 +1.6% | $169,800 |
| 2017 | $1,995 | $169,800 |
| 2016 | $1,995 | $169,800 |
| 2015 | $1,995 +0.3% | $169,800 |
| 2014 | $1,990 | -- |
| 2013 | -- | $30,000 |
| 2012 | -- | $30,000 -25% |
| 2011 | -- | $40,000 |
| 2010 | -- | $40,000 |
| 2009 | -- | $40,000 |
| 2008 | -- | $40,000 |
| 2007 | -- | $40,000 |
| 2006 | -- | $40,000 |
Find assessor info on the county website
Neighborhood: 28078
Nearby homes
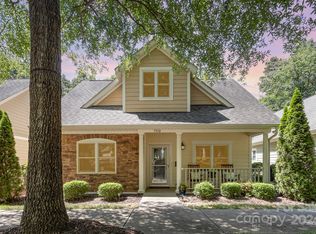
- $415,0002 bd2 ba1.3k sqft7930 Tigers Paw Rd, Huntersville, NC 28078Sold
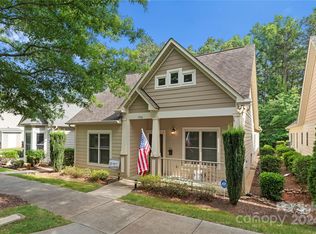
- $427,5002 bd2 ba1.4k sqft7934 Tigers Paw Rd, Huntersville, NC 28078Sold
- $2,000-- bd-- ba-- sqftTigers Paw Rd, Huntersville, NC 28078Off Market
- $18,700-- bd-- ba-- sqftTigers Paw Rd, Huntersville, NC 28078Off Market
- $354,6003 bd2 ba1.2k sqft7938 Tigers Paw Rd, Huntersville, NC 28078Off Market
- $440,0002 bd2 ba1.4k sqft7931 Tigers Paw Rd, Huntersville, NC 28078Sold
- $428,8004 bd3 ba1.9k sqft7927 Tigers Paw Rd, Huntersville, NC 28078Off Market
- $324,7003 bd3 ba952 sqft7935 Tigers Paw Rd, Huntersville, NC 28078Off Market
Nearby schools
GreatSchools rating
- 6/10Barnette ElementaryGrades: PK-5Distance: 2.5 mi
- 7/10Francis Bradley MiddleGrades: 6-8Distance: 2.7 mi
- 5/10Hopewell HighGrades: 9-12Distance: 3.5 mi
Schools provided by the listing agent
- Elementary: Barnette
- Middle: Francis Bradley
- High: Hopewell
Source: Canopy MLS as distributed by MLS GRID. This data may not be complete. We recommend contacting the local school district to confirm school assignments for this home.
Get a cash offer in 3 minutes
Find out how much your home could sell for in as little as 3 minutes with a no-obligation cash offer.
Estimated market value
$397,600
Get a cash offer in 3 minutes
Find out how much your home could sell for in as little as 3 minutes with a no-obligation cash offer.
Estimated market value
$397,600
- North Carolina
- Mecklenburg County
- Huntersville
- 28078
- 7926 Tigers Paw Rd
