A tantalizing showcase of high style, functional design & exacting craftmanship, this rare 4-level property will satiate both your Edenic yearning & demand for a meticulous modern space which outperforms its rivals! Inside relish common areas which are expansive, welcoming & a designer’s delight. The Kitchen features soaring ceilings, eye-candy lighting, premium appliances including induction stove, a chic cabinetry collection & a massive entertaining & cooking island with cavernous, 2-sided storage. Granite, quartz & glass tile backsplash are flawless. Indulge in 3 spa-inspired full baths (including ensuite bath to master) which feature 1-piece commodes, premium Delta hardware & artisan-laid tile. Updated floors. Windows, doors, HVAC, roof & H20 tank replaced. 5th BR serves as a coveted WIC. Gas FP flanked by custom shelving in Fam Room w/sliders to jaw-dropping yard. Mud Room will exceed your expectations. Savor utmost privacy in the fully fenced, sizeable rear yard; its professional
Closed
$461,000
7926 Twin Oaks Dr, Broadview Heights, OH 44147
5beds
2,572sqft
Single Family Residence
Built in 1973
0.43 Acres Lot
$497,200 Zestimate®
$179/sqft
$2,851 Estimated rent
Home value
$497,200
$472,000 - $522,000
$2,851/mo
Zestimate® history
Owner options
List your home for rent
$2,851/mo
Rent Zestimate®
Find your next renter with Zillow Rental Manager. Plus, with online applications, you can quickly screen prospective tenants – for free.
$2,851/mo
Rent Zestimate®
Refinance and save
$3,250/mo
Est. payment
Refinancing to a lower rate could help reduce your monthly payments and save thousands over the life of the loan.
$3,250/mo
Est. payment
Explore your selling options
Work with a Zillow partner agent
Leverage their expertise and Zillow's premium Showcase listings to get your home seen by more buyers.
Get startedList with your own agent
Get your home in front of millions of buyers by listing it on Zillow.
Learn how to do itSell it yourself
Take full control of how buyers see your home on Zillow by listing For Sale by Owner (FSBO).
List your homeWhat's special
Chic cabinetry collectionMeticulous modern spaceSplit-stone islandGas fpCooking islandHigh styleSoaring ceilings
Zillow last checked:
Listing updated:
Listed by:
Christina Carpadis ccarpadis@remax.net(216)215-4232,
RE/MAX Above & Beyond
Bought with:
Luba M Kohut, 379472
RE/MAX Above & Beyond
Source: MLS Now,MLS#: 4485106 Originating MLS: Akron Cleveland Association of REALTORS
Originating MLS: Akron Cleveland Association of REALTORSFacts & features
Interior
Bedrooms & bathrooms
- Bedrooms: 5
- Bathrooms: 3
- Full bathrooms: 3
Primary bedroom
- Description: Flooring: Laminate,Wood
- Features: Window Treatments
- Level: Third
- Dimensions: 14.00 x 12.00
Bedroom
- Description: Flooring: Ceramic Tile,Laminate
- Features: Window Treatments
- Level: Lower
- Dimensions: 14.00 x 10.00
Bedroom
- Description: Flooring: Laminate,Wood
- Features: Window Treatments
- Level: Third
- Dimensions: 12.00 x 11.00
Bedroom
- Description: Flooring: Laminate,Wood
- Features: Window Treatments
- Level: Third
- Dimensions: 12.00 x 11.00
Primary bathroom
- Description: Flooring: Ceramic Tile
- Features: Window Treatments
- Level: Third
- Dimensions: 10.00 x 5.00
Bathroom
- Description: Flooring: Ceramic Tile
- Level: Third
- Dimensions: 11.00 x 5.00
Bathroom
- Description: Flooring: Ceramic Tile
- Level: Lower
- Dimensions: 11.00 x 6.00
Dining room
- Description: Flooring: Wood
- Features: Window Treatments
- Level: Second
- Dimensions: 19.00 x 12.00
Eat in kitchen
- Description: Flooring: Ceramic Tile
- Features: Window Treatments
- Level: Second
- Dimensions: 14.00 x 12.00
Family room
- Description: Flooring: Laminate,Wood
- Features: Fireplace, Window Treatments
- Level: First
- Dimensions: 22.00 x 12.00
Living room
- Description: Flooring: Wood
- Features: Window Treatments
- Level: Second
- Dimensions: 19.00 x 9.00
Mud room
- Description: Flooring: Laminate
- Features: Window Treatments
- Level: First
- Dimensions: 21.00 x 10.00
Office
- Description: Flooring: Ceramic Tile,Laminate
- Level: Lower
- Dimensions: 19.00 x 6.00
Other
- Description: Flooring: Ceramic Tile,Laminate
- Features: Window Treatments
- Level: Lower
- Dimensions: 12.00 x 10.00
Utility room
- Description: Flooring: Other
- Level: Lower
- Dimensions: 8.00 x 5.00
Heating
- Forced Air, Gas
Cooling
- Central Air
Appliances
- Included: Dryer, Dishwasher, Disposal, Microwave, Range, Refrigerator, Washer
Features
- Basement: Finished,Sump Pump
- Number of fireplaces: 1
Interior area
- Total structure area: 2,572
- Total interior livable area: 2,572 sqft
- Finished area above ground: 1,934
- Finished area below ground: 638
Property
Parking
- Total spaces: 2
- Parking features: Attached, Drain, Electricity, Garage, Garage Door Opener, Paved
- Attached garage spaces: 2
Accessibility
- Accessibility features: None
Features
- Levels: Multi/Split
- Stories: 4
- Patio & porch: Deck, Patio
- Pool features: Community
- Fencing: Full,Privacy,Wood
- Has view: Yes
- View description: Park/Greenbelt
Lot
- Size: 0.43 Acres
- Dimensions: .43
- Features: Flat, Level
Details
- Parcel number: 58102048
- Horse amenities: Arena
Construction
Type & style
- Home type: SingleFamily
- Architectural style: Split Level
- Property subtype: Single Family Residence
Materials
- Stucco
- Roof: Asphalt,Fiberglass
Condition
- Year built: 1973
Details
- Warranty included: Yes
Utilities & green energy
- Water: Public
Community & HOA
Community
- Features: Common Grounds/Area, Fitness Center, Medical Service, Playground, Park, Pool, Tennis Court(s), Public Transportation
- Security: Carbon Monoxide Detector(s), Smoke Detector(s)
- Senior community: Yes
HOA
- Has HOA: Yes
- HOA fee: $20 annually
- HOA name: Briarwood Homeowner's Association
Location
- Region: Broadview Heights
Financial & listing details
- Price per square foot: $179/sqft
- Tax assessed value: $355,600
- Annual tax amount: $5,766
- Date on market: 8/25/2023
- Cumulative days on market: 52 days
- Listing terms: Cash,Conventional,FHA
Price history
| Date | Event | Price |
|---|---|---|
| 10/13/2023 | Sold | $461,000-2.9%$179/sqft |
Source:  MLS Now #4485106 Report a problem MLS Now #4485106 Report a problem | ||
| 8/28/2023 | Contingent | $475,000$185/sqft |
Source: MLS Now #4485106 Report a problem | ||
| 8/25/2023 | Listed for sale | $475,000+327.9%$185/sqft |
Source: MLS Now #4485106 Report a problem | ||
| 2/16/2011 | Sold | $111,000$43/sqft |
Source: Public Record Report a problem | ||
Public tax history
| Year | Property taxes | Tax assessment |
|---|---|---|
| 2025 | $6,785 +0% | $124,460 |
| 2024 | $6,784 +17% | $124,460 +38.3% |
| 2023 | $5,799 +0.6% | $90,020 |
| 2022 | $5,766 | $90,020 |
Find assessor info on the county website
Neighborhood: 44147
Nearby homes
- $395,0003 bd2 ba-- sqft7936 Twin Oaks Dr, Broadview Heights, OH 44147Sold

- $365,1003 bd2 ba1.8k sqft7946 Twin Oaks Dr, Broadview Heights, OH 44147Off Market

- $255,0003 bd2 ba1.8k sqft2701 W Sprague Rd, Broadview Heights, OH 44147Sold
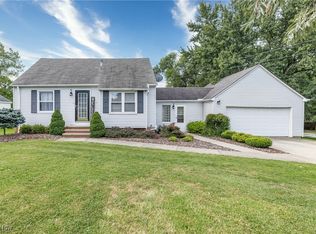
- $272,7003 bd1 ba1.2k sqft2771 Sprague Rd, Broadview Heights, OH 44147Off Market
- $285,6003 bd1 ba1.3k sqft2805 Sprague Rd, Broadview Heights, OH 44147Off Market
- $383,4004 bd3 ba1.8k sqft7956 Twin Oaks Dr, Broadview Heights, OH 44147Off Market
- $255,0003 bd1 ba1k sqft2701 Sprague Rd, Broadview Heights, OH 44147Sold
- $297,9003 bd1 ba1.6k sqft2665 Sprague Rd, Broadview Heights, OH 44147Off Market
Nearby schools
GreatSchools rating
- 8/10Brecksville-Broadview Heights Elementary SchoolGrades: PK-5Distance: 3.7 mi
- 9/10Brecksville-Broadview Heights Middle SchoolGrades: 6-8Distance: 3.4 mi
- 9/10Brecksville-Broadview Heights High SchoolGrades: 9-12Distance: 3.4 mi
Schools provided by the listing agent
- District: Brecksville-Broadview - 1806
Source: MLS Now. This data may not be complete. We recommend contacting the local school district to confirm school assignments for this home.
Get a cash offer in 3 minutes
Find out how much your home could sell for in as little as 3 minutes with a no-obligation cash offer.
Estimated market value
$497,200
Get a cash offer in 3 minutes
Find out how much your home could sell for in as little as 3 minutes with a no-obligation cash offer.
Estimated market value
$497,200
- Ohio
- Cuyahoga County
- Broadview Heights
- 44147
- 7926 Twin Oaks Dr
Nearby cities
Nearby zip codes
Other Broadview Heights Topics
- Apartments for Rent in 44147
- Houses for Sale in 44147
- Houses for Rent in 44147
- 44147 Real Estate
- Broadview Heights Condos
- Houses for Sale in Broadview Heights
- Newest Listings in Broadview Heights
- Broadview Heights Home Values
- Broadview Heights Real Estate Agents
- Broadview Heights Refinance
- Broadview Heights Mortgage Rates
