Skip main navigation
Sold for $528,000
  • $528,000

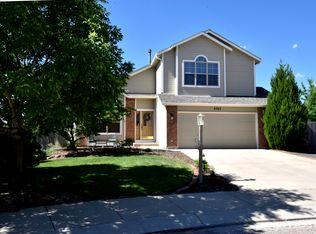
    7926 Ultra Dr, Colorado Springs, CO 80920

    3beds
    2,128sqft
    Single Family Residence
    Built in 1998
    6,024 Square Feet Lot
    $513,500 Zestimate®
    $248/sqft
    $2,520 Estimated rent

    Home value

    $513,500

    $483,000 - $544,000

    $2,520/mo

    Zestimate® history
    Loading
    Loading...

    Owner options

    List your home for rent

    $2,520/mo

    Rent Zestimate®

    Find your next renter with Zillow Rental Manager. Plus, with online applications, you can quickly screen prospective tenants – for free.

    Learn more

    $2,520/mo

    Rent Zestimate®

    Refinance and save

    $3,021/mo

    Est. payment

    Refinancing to a lower rate could help reduce your monthly payments and save thousands over the life of the loan.

    See today's rates

    $3,021/mo

    Est. payment

    Explore your selling options

    Work with a Zillow partner agent

    Leverage their expertise and Zillow's premium Showcase listings to get your home seen by more buyers.

    Get started

    List with your own agent

    Get your home in front of millions of buyers by listing it on Zillow.

    Learn how to do it

    Sell it yourself

    Take full control of how buyers see your home on Zillow by listing For Sale by Owner (FSBO).

    List your home

    What's special

    Sleek backsplashUnder sink storagePrimary suiteSitting areaFresh interior paintWalk in closetDouble sinks
    Your dream home is waiting for you! This home has Fresh Interior Paint. A soft neutral color palette create a solid blank canvas. You'll love cooking in this kitchen, complete with a spacious center island and a sleek backsplash. Relax in your primary suite with a walk in closet included. The primary bathroom is fully equipped with a separate tub and shower, double sinks, and plenty of under sink storage. Take it easy in the fenced in back yard. The sitting area makes it great for BBQs! A must see! This home has been virtually staged to illustrate its potential. Thanks for viewing!

    Zillow last checked:

    Listing updated:

    Listed by:

    Tara Jones 720-594-2727,

    Opendoor Brokerage LLC,

    Dianna Wood 623-471-4494

    Bought with:

    Kelly Allen

    RE/MAX Properties Inc.

    Source: elevateMLS,MLS#: 8963870MLS Logo

    Facts & features

    Interior

    Bedrooms & bathrooms
    • Bedrooms: 3
    • Bathrooms: 4
    • Full bathrooms: 3
    • 1/2 bathrooms: 1
    Basement
    • Area: 487
    Heating
    • Natural Gas
    Cooling
    • Central Air
    Appliances
    • Included: Microwave
    Features
    • Flooring: Wood Laminate
    • Basement: Full,Partially Finished
    Interior area
    • Total structure area: 2,128
    • Total interior livable area: 2,128 sqft
    • Finished area above ground: 1,641
    • Finished area below ground: 487

    Property

    Parking
    • Total spaces: 3
    • Parking features: Attached
    • Attached garage spaces: 3
    Features
    • Levels: 4-Levels
    • Stories: 4
    Lot
    • Size: 6,024 Square Feet
    • Features: Level
    Details
    • Parcel number: 6301313009

    Construction

    Type & style
    • Home type: SingleFamily
    • Property subtype: Single Family Residence
    Materials
    • Fiber Cement, Wood Siding, Framed on Lot
    • Roof: Composite Shingle
    Condition
    • Existing Home
    • New construction: No
    • Year built: 1998

    Utilities & green energy

    • Water: Municipal

    Community & HOA

    Location
    • Region: Colorado Springs

    Financial & listing details

    • Price per square foot: $248/sqft
    • Tax assessed value: $503,030
    • Annual tax amount: $1,919
    • Date on market: 4/16/2025
    • Listing terms: Cash,Conventional,VA Loan

    Price history

    DateEventPrice
    4/15/2025Sold$528,000-0.8%$248/sqft
    Source: elevateMLS #8963870 Report a problem
    3/14/2025Listed for sale$532,000+63.2%$250/sqft
    Source: elevateMLS #8963870 Report a problem
    7/31/2018Sold$326,000+5.2%$153/sqft
    Source: Public Record Report a problem
    7/5/2018Listed for sale$310,000+26.5%$146/sqft
    Source: The Cutting Edge #3988550 Report a problem
    8/16/2013Sold$245,000$115/sqft
    Source: Public Record Report a problem
    7/6/2013Listed for sale$245,000+34.2%$115/sqft
    Source: RE/MAX ADVANTAGE #717860 Report a problem
    4/24/2001Sold$182,500+19.4%$86/sqft
    Source: Public Record Report a problem
    11/23/1998Sold$152,900$72/sqft
    Source: Public Record Report a problem

    Public tax history

    YearProperty taxesTax assessment
    2024$1,876 +16.1%$33,700
    2023$1,616 -4%$33,700 +47.2%
    2022$1,683 $22,900 -2.8%
    2021-- $23,550 +15.1%
    2020$1,575 +1.1%$20,460
    2019$1,558 +13.3%$20,460 +14.8%
    2018$1,376 -0.4%$17,820
    2017$1,381 +0.4%$17,820 +1.5%
    2016$1,376 +1.3%$17,560
    2015$1,358 +9.1%$17,560 +9%
    2014$1,244 $16,110
    2013-- --
    2012-- $16,440
    2011$1,314 $16,440 -4%
    2010-- $17,130
    2009-- $17,130 +2.1%
    2008-- $16,780
    2006-- $16,780 +19.9%
    2004-- $13,990
    2003$1,096 +2.7%$13,990 -3%
    2002$1,068 -3.8%$14,430 -0.1%
    2001$1,110 $14,440
    Find assessor info on the county website

    Neighborhood: Briargate

    Nearby schools

    GreatSchools rating
    Schools provided by the listing agent
    • Elementary: Prairie Hills
    • Middle: Timberview
    • High: Liberty
    • District: Academy-20

    Source: elevateMLS. This data may not be complete. We recommend contacting the local school district to confirm school assignments for this home.

    Get a cash offer in 3 minutes
    Find out how much your home could sell for in as little as 3 minutes with a no-obligation cash offer.
    Estimated market value
    $513,500
    Get a cash offer in 3 minutes
    Find out how much your home could sell for in as little as 3 minutes with a no-obligation cash offer.
    Estimated market value
    $513,500