Skip main navigation
Closed
  • $405,000

    7926 West Park Circle WAY SOUTH South, Franklin, WI 53132

    2beds
    1,558sqft
    Condominium
    Built in 2021
    -- sqft lot
    $423,600 Zestimate®
    $260/sqft
    $2,603 Estimated rent

    Home value

    $423,600

    $402,000 - $445,000

    $2,603/mo

    Zestimate® history
    Loading
    Loading...

    Owner options

    List your home for rent

    $2,603/mo

    Rent Zestimate®

    Find your next renter with Zillow Rental Manager. Plus, with online applications, you can quickly screen prospective tenants – for free.

    Learn more

    $2,603/mo

    Rent Zestimate®

    Refinance and save

    $3,066/mo

    Est. payment

    Refinancing to a lower rate could help reduce your monthly payments and save thousands over the life of the loan.

    See today's rates

    $3,066/mo

    Est. payment

    Explore your selling options

    Work with a Zillow partner agent

    Leverage their expertise and Zillow's premium Showcase listings to get your home seen by more buyers.

    Get started

    List with your own agent

    Get your home in front of millions of buyers by listing it on Zillow.

    Learn how to do it

    Sell it yourself

    Take full control of how buyers see your home on Zillow by listing For Sale by Owner (FSBO).

    List your home

    What's special

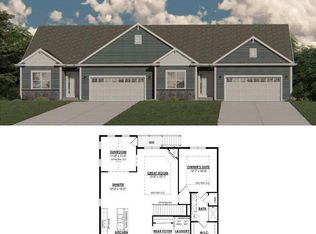
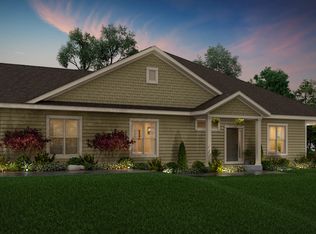
    Welcome to this stunning modern condo! This 2 bedroom, 2 bath home offers a luxurious living experience with its stylish features and thoughtful design. Inside you will be greeted with a sleek kitchen adorned with stainless steel appliances, chic glass top electric stove, island, & exquisite quartz countertops. The inviting living room is highlighted by a cozy gas fireplace, creating the perfect ambiance for relaxing evenings. With its open layout, this space seamlessly connects to the kitchen, fostering a sense of togetherness and warmth. Retreat to the master suite that includes a large walk in closet & luxurious tiled shower. Outside find the lovely patio area! The basement is ready for you to finish & is stubbed for a bathroom. There is also a battery back up for sump pump.

    Zillow last checked:

    Listing updated:

    Listed by:

    Kallas Real Estate Team* 262-599-8980,

    Keller Williams Realty-Milwaukee Southwest

    Bought with:

    Dianna L Peccarelli

    Source: WIREX MLS,MLS#: 1867633MLS LogoOriginating MLS: Metro MLS

    Facts & features

    Interior

    Bedrooms & bathrooms
    • Bedrooms: 2
    • Bathrooms: 2
    • Full bathrooms: 2
    • Main level bedrooms: 2
    Primary bedroom
    • Level: Main
    • Area: 195
    • Dimensions: 13 x 15
    Bedroom 2
    • Level: Main
    • Area: 132
    • Dimensions: 11 x 12
    Bathroom
    • Features: Tub Only, Master Bedroom Bath: Walk-In Shower, Master Bedroom Bath, Stubbed For Bathroom on Lower
    Dining room
    • Level: Main
    • Area: 132
    • Dimensions: 12 x 11
    Kitchen
    • Level: Main
    • Area: 156
    • Dimensions: 12 x 13
    Living room
    • Level: Main
    • Area: 252
    • Dimensions: 14 x 18
    Heating
    • Natural Gas, Forced Air
    Cooling
    • Central Air
    Appliances
    • Included: Cooktop, Dishwasher, Disposal, Dryer, Microwave, Oven, Range, Refrigerator, Washer
    • Laundry: In Unit
    Features
    • High Speed Internet, Walk-In Closet(s), Kitchen Island
    • Basement: Full,Sump Pump
    Interior area
    • Total structure area: 1,558
    • Total interior livable area: 1,558 sqft

    Property

    Parking
    • Total spaces: 2
    • Parking features: Attached, 2 Car
    • Attached garage spaces: 2
    Features
    • Levels: One,1 Story
    • Stories: 1
    • Exterior features: Private Entrance
    Details
    • Parcel number: 8961030000
    • Zoning: RES

    Construction

    Type & style
    • Home type: Condo
    • Property subtype: Condominium
    Materials
    • Brick/Stone, Stone, Vinyl Siding
    Condition
    • 0-5 Years
    • New construction: No
    • Year built: 2021

    Utilities & green energy

    • Sewer: Public Sewer
    • Water: Public
    • Utilities for property: Cable Available

    Community & neighborhood

    Location
    • Region: Franklin
    • Municipality: Franklin

    HOA & financial

    HOA
    • Has HOA: Yes
    • HOA fee: $295 monthly
    • Amenities included: Common Green Space

    Price history

    DateEventPrice
    5/31/2024Sold$405,000-4.7%$260/sqft
    Source: WIREX MLS #1867633 Report a problem
    5/30/2024Pending sale$424,900$273/sqft
    Source: WIREX MLS #1867633 Report a problem
    4/18/2024Price change$424,900-3.4%$273/sqft
    Source: WIREX MLS #1867633 Report a problem
    4/4/2024Price change$439,900-2.1%$282/sqft
    Source: WIREX MLS #1867633 Report a problem
    3/20/2024Listed for sale$449,500$289/sqft
    Source: WIREX MLS #1867633 Report a problem

    Public tax history

    Tax history is unavailable.

    Neighborhood: 53132

    Nearby schools

    GreatSchools rating
    Schools provided by the listing agent
    • Middle: Forest Park
    • High: Franklin
    • District: Franklin Public

    Source: WIREX MLS. This data may not be complete. We recommend contacting the local school district to confirm school assignments for this home.

    Get a cash offer in 3 minutes
    Find out how much your home could sell for in as little as 3 minutes with a no-obligation cash offer.
    Estimated market value
    $423,600
    Get a cash offer in 3 minutes
    Find out how much your home could sell for in as little as 3 minutes with a no-obligation cash offer.
    Estimated market value
    $423,600