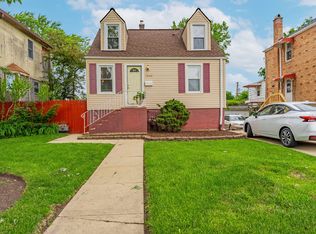
ATTENTION investors, rehabbers and builders ... Bring your vision to this Unincorporated Norwood Park GEM! This charming brick Georgian has hardwood floors in much of its living spaces! The sunny main floor has a living room, separate dining room, kitchen, den, enclosed porch and full bath. You'll find 3 bedrooms upstairs, which share an updated bath. The spacious basement offers a kitchenette and laundry, plus an additional bedroom and full bath. Don't miss the generously sized backyard and 2 car detached garage. Location, location, location! This highly coveted neighborhood offers a suburban, award winning school district, while in close proximity to expressways, the Blue Line and all the city has to offer!
Closed
$345,000
7926 W Summerdale Ave, Chicago, IL 60656
4beds
1,152sqft
Single Family Residence
Built in 1941
5,662 Square Feet Lot
$558,700 Zestimate®
$299/sqft
$3,297 Estimated rent
Home value
$558,700
$508,000 - $609,000
$3,297/mo
Zestimate® history
Owner options
List your home for rent
$3,297/mo
Rent Zestimate®
Find your next renter with Zillow Rental Manager. Plus, with online applications, you can quickly screen prospective tenants – for free.
$3,297/mo
Rent Zestimate®
Refinance and save
$2,536/mo
Est. payment
Refinancing to a lower rate could help reduce your monthly payments and save thousands over the life of the loan.
$2,536/mo
Est. payment
Explore your selling options
Work with a Zillow partner agent
Leverage their expertise and Zillow's premium Showcase listings to get your home seen by more buyers.
Get startedList with your own agent
Get your home in front of millions of buyers by listing it on Zillow.
Learn how to do itSell it yourself
Take full control of how buyers see your home on Zillow by listing For Sale by Owner (FSBO).
List your homeWhat's special
Charming brick georgianSpacious basementUpdated bathGenerously sized backyardSunny main floorSeparate dining roomEnclosed porch
Zillow last checked:
Listing updated:
Listed by:
Beth Gebhardt-Spindle 630-917-9013,
Fathom Realty IL LLC
Bought with:
Qasem Abdeljaber
Chicagoland Brokers, Inc.
Source: MRED as distributed by MLS GRID,MLS#: 12538759
Facts & features
Interior
Bedrooms & bathrooms
- Bedrooms: 4
- Bathrooms: 3
- Full bathrooms: 3
Rooms
- Room types: Den, Kitchen, Enclosed Porch
Primary bedroom
- Features: Flooring (Hardwood)
- Area: 150 Square Feet
- Dimensions: 10X15
Bedroom 2
- Features: Flooring (Hardwood)
- Area: 150 Square Feet
- Dimensions: 10X15
Bedroom 3
- Features: Flooring (Hardwood)
- Area: 72 Square Feet
- Dimensions: 8X9
Bedroom 4
- Area: 285 Square Feet
- Dimensions: 15X19
Den
- Features: Flooring (Hardwood)
- Area: 90 Square Feet
- Dimensions: 9X10
Dining room
- Features: Flooring (Hardwood)
- Area: 121 Square Feet
- Dimensions: 11X11
Enclosed porch
- Features: Flooring (Other)
- Area: 110 Square Feet
- Dimensions: 10X11
Kitchen
- Features: Flooring (Tile)
- Area: 121 Square Feet
- Dimensions: 11X11
Kitchen 2nd
- Features: Flooring (Tile)
- Area: 210 Square Feet
- Dimensions: 10X21
Laundry
- Area: 20 Square Feet
- Dimensions: 4X5
Living room
- Features: Flooring (Hardwood)
- Area: 220 Square Feet
- Dimensions: 11X20
Heating
- Forced Air
Cooling
- Central Air, Window Unit(s)
Appliances
- Included: Range, Refrigerator, Washer, Dryer
Features
- Basement: Finished,Exterior Entry,Full
Interior area
- Total structure area: 0
- Total interior livable area: 1,152 sqft
Property
Parking
- Total spaces: 6
- Parking features: Yes, Detached, Garage
- Garage spaces: 2
Accessibility
- Accessibility features: No Disability Access
Features
- Stories: 2
- Fencing: Fenced
Lot
- Size: 5,662 Square Feet
- Dimensions: 143.3 X 40.8
Details
- Parcel number: 12121250210000
- Special conditions: None
Construction
Type & style
- Home type: SingleFamily
- Architectural style: Georgian
- Property subtype: Single Family Residence
Materials
- Brick
Condition
- New construction: No
- Year built: 1941
Details
- Builder model: Brick Georgian
Utilities & green energy
- Sewer: Public Sewer
- Water: Public
Community & HOA
HOA
- Services included: None
Location
- Region: Chicago
Financial & listing details
- Price per square foot: $299/sqft
- Tax assessed value: $350,000
- Annual tax amount: $6,613
- Date on market: 1/1/2026
- Listing terms: Conventional
- Ownership: Fee Simple
Price history
| Date | Event | Price |
|---|---|---|
| 3/24/2026 | Sold | $345,000-6.8%$299/sqft |
Source:  MRED as distributed by MLS GRID #12538759 Report a problem MRED as distributed by MLS GRID #12538759 Report a problem | ||
| 1/7/2026 | Contingent | $370,000$321/sqft |
Source: MRED as distributed by MLS GRID #12538759 Report a problem | ||
| 1/1/2026 | Listed for sale | $370,000$321/sqft |
Source: MRED as distributed by MLS GRID #12538759 Report a problem | ||
Public tax history
| Year | Property taxes | Tax assessment |
|---|---|---|
| 2024 | -- | $35,000 |
| 2023 | $6,295 +90.6% | $35,000 |
| 2022 | $3,303 -9.5% | $35,000 +32.5% |
| 2021 | $3,650 +10.1% | $26,414 |
| 2020 | $3,314 +2.3% | $26,414 -10.1% |
| 2019 | $3,241 -9.9% | $29,382 +10.7% |
| 2018 | $3,596 +3% | $26,550 |
| 2017 | $3,490 -10.9% | $26,550 |
| 2016 | $3,916 -11.5% | $26,550 +6.3% |
| 2015 | $4,428 +8.2% | $24,980 |
| 2014 | $4,090 +6.3% | $24,980 |
| 2013 | $3,849 -12.2% | $24,980 -12.4% |
| 2012 | $4,383 +0.6% | $28,503 |
| 2011 | $4,359 +10.8% | $28,503 |
| 2010 | $3,933 +16.7% | $28,503 -16.1% |
| 2009 | $3,369 +9.3% | $33,979 -15% |
| 2008 | $3,083 +3.9% | $39,975 |
| 2007 | $2,968 -18.9% | $39,975 +24.5% |
| 2006 | $3,658 +0% | $32,119 |
| 2005 | $3,657 +3.7% | $32,119 |
| 2004 | $3,526 +13.3% | $32,119 +45.3% |
| 2003 | $3,112 +1.8% | $22,110 |
| 2002 | $3,057 +15.3% | $22,110 |
| 2001 | $2,652 +4% | $22,110 +13.9% |
| 2000 | $2,549 +3.9% | $19,407 |
| 1999 | $2,453 | $19,407 |
Find assessor info on the county website
Neighborhood: O'Hare
Nearby homes
- $285,0004 bd1 ba864 sqft7940 W Summerdale Ave, Chicago, IL 60656Sold
- $477,7004 bd1 ba1.2k sqft7922 W Summerdale Ave, Chicago, IL 60656Off Market
- $482,8003 bd2 ba1.3k sqft7918 W Summerdale Ave, Chicago, IL 60656Off Market
- $388,7002 bd1 ba864 sqft7944 W Summerdale Ave, Chicago, IL 60656Off Market
- $300,0003 bd1 ba1.1k sqft7914 W Summerdale Ave, Chicago, IL 60656Sold
- $454,1003 bd1 ba1.1k sqft7923 W Catherine Ave, Chicago, IL 60656Off Market
- $520,1003 bd3 ba1.3k sqft7933 W Catherine Ave, Chicago, IL 60656Off Market
- $920,9002 bd1 ba912 sqft7946 W Summerdale Ave, Chicago, IL 60656Off Market
Nearby schools
GreatSchools rating
- 6/10Pennoyer Elementary SchoolGrades: PK-8Distance: 0.7 mi
- 10/10Maine South High SchoolGrades: 9-12Distance: 2.2 mi
Schools provided by the listing agent
- Elementary: Pennoyer Elementary School
- Middle: Pennoyer Elementary School
- District: 79
Source: MRED as distributed by MLS GRID. This data may not be complete. We recommend contacting the local school district to confirm school assignments for this home.
Get a cash offer in 3 minutes
Find out how much your home could sell for in as little as 3 minutes with a no-obligation cash offer.
Estimated market value
$558,700
Get a cash offer in 3 minutes
Find out how much your home could sell for in as little as 3 minutes with a no-obligation cash offer.
Estimated market value
$558,700
- Illinois
- Cook County
- Chicago
- 60656
- O'Hare
- 7926 W Summerdale Ave
