Discover the perfect blend of comfort and style in this stunning 2-story home! Boasting an open-concept floor plan, this home offers a seamless flow between the living, dining, and kitchen areas, ideal for entertaining guests or relaxing with family. The exterior features a sleek stucco finish, while the interior showcases modern finishes and ample natural light. The upper level laundry room provides convenient access without intruding on the bedroom space. The spacious master bedroom features a 5-piece bathroom offering a serene oasis, complete with a double vanity, a separate soaking tub, and a walk-in shower. The generously sized walk-in closet provides ample storage space for all your wardrobe needs! Retreat to the spacious fenced-in backyard with beautiful views, perfect for outdoor activities and enjoying the fresh air. Conveniently located within walking distance of a park and an easy drive to Fort Carson, Peterson SFB, and Schriever SFB. Don't miss this opportunity to make this beautiful home yours!
Sold for $408,000
$408,000
7926 Wythe Dr, Fountain, CO 80817
3beds
1,853sqft
Single Family Residence
Built in 2011
5,227 Square Feet Lot
$390,100 Zestimate®
$220/sqft
$2,132 Estimated rent
Home value
$390,100
$367,000 - $414,000
$2,132/mo
Zestimate® history
Owner options
List your home for rent
$2,132/mo
Rent Zestimate®
Find your next renter with Zillow Rental Manager. Plus, with online applications, you can quickly screen prospective tenants – for free.
$2,132/mo
Rent Zestimate®
Refinance and save
$2,362/mo
Est. payment
Refinancing to a lower rate could help reduce your monthly payments and save thousands over the life of the loan.
$2,362/mo
Est. payment
Explore your selling options
Work with a Zillow partner agent
Leverage their expertise and Zillow's premium Showcase listings to get your home seen by more buyers.
Get startedList with your own agent
Get your home in front of millions of buyers by listing it on Zillow.
Learn how to do itSell it yourself
Take full control of how buyers see your home on Zillow by listing For Sale by Owner (FSBO).
List your homeWhat's special
Modern finishesSleek stucco finishBeautiful viewsUpper level laundry roomSpacious master bedroomSeparate soaking tubGenerously sized walk-in closet
Zillow last checked:
Listing updated:
Listed by:
Erica Archambault MRP 719-271-8964,
Exp Realty LLC,
Lauren Schneider C2EX GRI MRP 719-338-7294
Bought with:
Erica Archambault MRP
Exp Realty LLC
Source: elevateMLS,MLS#: 4987918
Facts & features
Interior
Bedrooms & bathrooms
- Bedrooms: 3
- Bathrooms: 3
- Full bathrooms: 2
- 1/2 bathrooms: 1
Heating
- Forced Air
Cooling
- Ceiling Fan(s), Central Air
Appliances
- Included: Dishwasher, Microwave, Oven, Refrigerator
- Laundry: Upper Level
Features
- Pantry
- Flooring: Carpet, Wood Laminate
- Has basement: No
- Has fireplace: No
- Fireplace features: None
Interior area
- Total structure area: 1,853
- Total interior livable area: 1,853 sqft
- Finished area above ground: 1,853
- Finished area below ground: 0
Property
Parking
- Total spaces: 2
- Parking features: Attached, Garage Door Opener, Concrete Driveway
- Attached garage spaces: 2
Features
- Levels: Two
- Stories: 2
- Patio & porch: Concrete
- Exterior features: Auto Sprinkler System
- Fencing: Back Yard
- Has view: Yes
- View description: Mountain(s), View of Pikes Peak
Lot
- Size: 5,227 Square Feet
- Features: Level, Near Park, Near Schools, Near Shopping Center
Details
- Parcel number: 5529112013
Construction
Type & style
- Home type: SingleFamily
- Property subtype: Single Family Residence
Materials
- Stucco
- Foundation: Slab
- Roof: Composite Shingle
Condition
- Existing Home
- New construction: No
- Year built: 2011
Utilities & green energy
- Water: Municipal
Community & HOA
Location
- Region: Fountain
Financial & listing details
- Price per square foot: $220/sqft
- Tax assessed value: $432,938
- Annual tax amount: $3,501
- Date on market: 3/1/2025
- Listing terms: Cash,Conventional,FHA,VA Loan
Price history
| Date | Event | Price |
|---|---|---|
| 2/28/2025 | Sold | $408,000+0.7%$220/sqft |
Source:  elevateMLS #4987918 Report a problem elevateMLS #4987918 Report a problem | ||
| 1/23/2025 | Price change | $405,000-2.4%$219/sqft |
Source: elevateMLS #4987918 Report a problem | ||
| 1/15/2025 | Listed for sale | $415,000$224/sqft |
Source: elevateMLS #4987918 Report a problem | ||
| 12/14/2024 | Listing removed | $415,000$224/sqft |
Source: elevateMLS #4987918 Report a problem | ||
| 12/13/2024 | Listed for sale | $415,000+36.1%$224/sqft |
Source: elevateMLS #4987918 Report a problem | ||
| 11/18/2024 | Listing removed | $2,100-6.7%$1/sqft |
Source: Zillow Rentals Report a problem | ||
| 10/12/2024 | Listed for rent | $2,250$1/sqft |
Source: Zillow Rentals Report a problem | ||
| 7/8/2023 | Listing removed | -- |
Source: Zillow Rentals Report a problem | ||
| 7/7/2023 | Price change | $2,250-2.2%$1/sqft |
Source: Zillow Rentals Report a problem | ||
| 6/23/2023 | Price change | $2,300-2.1%$1/sqft |
Source: Zillow Rentals Report a problem | ||
| 6/16/2023 | Listed for rent | $2,350$1/sqft |
Source: Zillow Rentals Report a problem | ||
| 1/27/2020 | Sold | $305,000$165/sqft |
Source: Public Record Report a problem | ||
| 1/6/2020 | Pending sale | $305,000$165/sqft |
Source: ERA Shields Real Estate #3941159 Report a problem | ||
| 1/2/2020 | Listed for sale | $305,000+10.5%$165/sqft |
Source: ERA Shields Real Estate #3941159 Report a problem | ||
| 6/12/2018 | Sold | $276,000+2.2%$149/sqft |
Source: Public Record Report a problem | ||
| 5/19/2018 | Listed for sale | $270,000+28.9%$146/sqft |
Source: ERA Shields Real Estate #2158176 Report a problem | ||
| 4/2/2012 | Sold | $209,400$113/sqft |
Source: Public Record Report a problem | ||
Public tax history
| Year | Property taxes | Tax assessment |
|---|---|---|
| 2024 | $3,501 +13.3% | $29,010 |
| 2023 | $3,091 +0.6% | $29,010 +34.4% |
| 2022 | $3,073 | $21,590 -2.8% |
| 2021 | -- | $22,210 +15.1% |
| 2020 | $2,835 +0.6% | $19,300 |
| 2019 | $2,819 +23.6% | $19,300 +20.2% |
| 2018 | $2,280 +0.5% | $16,050 |
| 2017 | $2,269 -0.5% | $16,050 +3.1% |
| 2016 | $2,280 +21.1% | $15,560 |
| 2015 | $1,883 +5.1% | $15,560 -0.1% |
| 2014 | $1,792 | $15,570 |
| 2013 | -- | -- |
| 2012 | -- | $2,710 |
| 2011 | $385 | $2,710 -23% |
| 2010 | -- | $3,520 |
| 2009 | -- | $3,520 +200.9% |
| 2008 | -- | $1,170 |
Find assessor info on the county website
Neighborhood: 80817
Nearby homes
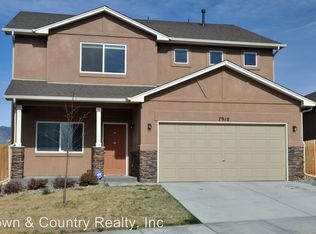
- $424,6004 bd3 ba2.4k sqft7918 Wythe Dr, Fountain, CO 80817Off Market
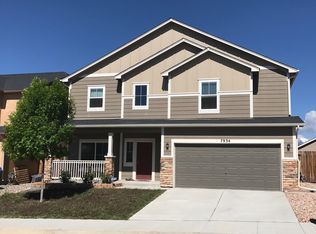
- $471,2004 bd3 ba3.4k sqft7934 Wythe Dr, Fountain, CO 80817Off Market
- $445,0004 bd3 ba2.5k sqft7913 Morton Dr, Fountain, CO 80817Sold

- $454,0004 bd3 ba1.6k sqft7910 Wythe Dr, Fountain, CO 80817Off Market
- $510,0005 bd3 ba3.4k sqft7942 Wythe Dr, Fountain, CO 80817Sold
- $458,0003 bd3 ba3.4k sqft7903 Morton Dr, Fountain, CO 80817Off Market
- $450,0004 bd3 ba3.1k sqft7923 Morton Dr, Fountain, CO 80817Sold
- $464,7004 bd3 ba3.4k sqft7893 Morton Dr, Fountain, CO 80817Off Market
Nearby schools
GreatSchools rating
- 7/10Webster Elementary SchoolGrades: K-5Distance: 1.8 mi
- 7/10Janitell Junior High SchoolGrades: 6-8Distance: 0.8 mi
- 3/10Mesa Ridge High SchoolGrades: 9-12Distance: 1.5 mi
Schools provided by the listing agent
- District: Widefield-3
Source: elevateMLS. This data may not be complete. We recommend contacting the local school district to confirm school assignments for this home.
Get a cash offer in 3 minutes
Find out how much your home could sell for in as little as 3 minutes with a no-obligation cash offer.
Estimated market value
$390,100
Get a cash offer in 3 minutes
Find out how much your home could sell for in as little as 3 minutes with a no-obligation cash offer.
Estimated market value
$390,100
- Colorado
- El Paso County
- Fountain
- 80817
- 7926 Wythe Dr
Nearby cities
Nearby zip codes
Other Fountain Topics
