Full Description:
Welcome to 7927 71 Avenue NW, Edmonton, a charming 6 bedroom, 2.5 bathroom main floor home located in the desirable community of Avonmore. This well-kept bungalow offers a bright, functional layout in an established neighborhood with convenient access to downtown, transit, and everyday amenities.
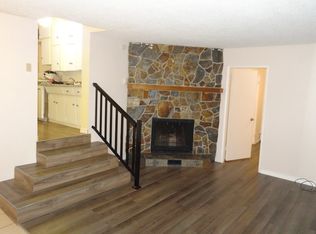
The main floor features an open-concept living, dining, and kitchen area, creating a comfortable space for both everyday living and entertaining. The kitchen offers plenty of cabinetry and prep space, while large windows bring in great natural light throughout the home. The main level includes 6 bedrooms, 2 full bathroom, and 1 half bath, making it a practical option for families, couples, or professionals needing extra space.
Outside, you'll enjoy a large fenced yard, perfect for relaxing and enjoying outdoor space, with lawn mowing service provided for added convenience. The home also includes a single heated detached garage with back alley access, plus parking for 2 additional vehicles, including plug-ins, for a total of 3 parking spaces.
Additional features include central air conditioning, a natural gas BBQ hookup, and a large storage shed. The location is another major plus this home is close to the LRT and near Mill Creek, offering great access to both commuting routes and outdoor recreation.
Located in Avonmore, this property offers the charm of an established neighborhood with easy access to schools, shopping, major routes, and downtown Edmonton.
Property Features:
Main floor: 3 bedrooms
Basement: 3 bedrooms
2.5 bathroom: $370/month fixed utilities (including TELUS WiFi to PureFibre 1.5 GB)
Main floor unit
Open-concept living, dining, and kitchen area
Bright interior with large windows
Large fenced yard
Lawn mowing service provided
Single heated detached garage
Back alley access
Parking for 2 additional cars
Plug-ins included
3 total parking spaces
Central air conditioning
Natural gas BBQ hookup
Close to LRT
Near Mill Creek
Located in Avonmore
Interested in viewing?
Contact us today to book a viewing and get full details on rent, availability, and lease terms.
House for rent
C$3,300/moFees may apply
7927 71st Ave NW, Edmonton, AB T6C 0B1
6beds
1,132sqft
Price may not include required fees and charges. Price shown reflects the lease term provided. Learn more|
Single family residence
Available now
Cats, dogs OK
In unit laundry
Garage parking
What's special
Bright functional layoutLarge fenced yardSingle heated detached garageBack alley accessCentral air conditioningNatural gas bbq hookupLarge storage shed
- 12 days |
- -- |
- -- |
Zillow last checked:
Listing updated:
Travel times

Let’s turn your rent into credit progress
Build credit history with every on-time payment and get credit for the payment you’re already making.
Facts & features
Interior
Bedrooms & bathrooms
- Bedrooms: 6
- Bathrooms: 3
- Full bathrooms: 2
- 1/2 bathrooms: 1
Appliances
- Included: Dishwasher, Microwave Oven, Oven, Refrigerator
- Laundry: In Unit
Interior area
- Total interior livable area: 1,132 sqft
Property
Parking
- Parking features: Detached, Garage
- Has garage: Yes
- Details: Contact manager
Features
- Patio & porch: Patio
Lot
- Features: Back Yard
Details
- Additional structures: Garage(s)
Construction
Type & style
- Home type: SingleFamily
- Property subtype: Single Family Residence
Community & HOA
Location
- Region: Edmonton
Financial & listing details
- Lease term: 1 Year
Nearby apartments for rent


Price history
| Date | Event | Price |
|---|---|---|
| 7/29/2026 | Listed for rent | C$3,300C$3/sqft |
Source: Zillow Rentals Report a problem | ||
Neighborhood: Avonmore
Nearby schools
GreatSchools rating
No schools nearby
We couldn't find any schools near this home.