Welcome to your dream home in Alexandria! This stunning modern transitional design combines luxury, comfort, and unbeatable convenience—all in one rare opportunity. Perfectly located just minutes from Fort Belvoir, Old Town, DCA, and close to DC, you’ll enjoy both easy commuting and vibrant city living while still overlooking peaceful open pasture land. Spanning three levels, this brand-new 2025 build features soaring 10-foot ceilings main level, sun-filled open spaces, and designer finishes throughout. The main level boasts elegant living and dining rooms with an electric fireplace, a private office, and a chef’s kitchen with quartz or granite counters, stainless steel appliances, and direct garage access. Upstairs, retreat to the owner’s suite with oversized walk-in closets and a spa-like bath, complemented by three additional bedrooms, and a convenient laundry room. The top level is perfect for entertaining or relaxing with a spacious recreational room, wet bar, extra bedroom/playroom, and full bath. Step outside to enjoy a generous yard, perfect for gatherings or quiet evenings. All new while part of concrete slab has been retained. Estimated completion is end of December 2025/beginning of January, still time to choose your finishes and make it truly yours. This property is very similar to 5206 Ferndale St, Springfield, VA. Please schedule a showing to view the finished property in Springfield. This will allow you to assess the layout, flow, and quality of the home. Photos shown are from 5206 Ferndale St, Springfield property and may differ slightly from the actual home.
Sold for $995,000
$995,000
7927 Ashboro Dr, Alexandria, VA 22309
5beds
3,440sqft
Single Family Residence
Built in 2025
0.28 Acres Lot
$1,005,600 Zestimate®
$289/sqft
$5,141 Estimated rent
Home value
$1,005,600
$945,000 - $1.08M
$5,141/mo
Zestimate® history
Owner options
List your home for rent
$5,141/mo
Rent Zestimate®
Find your next renter with Zillow Rental Manager. Plus, with online applications, you can quickly screen prospective tenants – for free.
$5,141/mo
Rent Zestimate®
Refinance and save
$6,166/mo
Est. payment
Refinancing to a lower rate could help reduce your monthly payments and save thousands over the life of the loan.
$6,166/mo
Est. payment
Explore your selling options
Work with a Zillow partner agent
Leverage their expertise and Zillow's premium Showcase listings to get your home seen by more buyers.
Get startedList with your own agent
Get your home in front of millions of buyers by listing it on Zillow.
Learn how to do itSell it yourself
Take full control of how buyers see your home on Zillow by listing For Sale by Owner (FSBO).
List your homeWhat's special
Private officeElectric fireplaceSpacious recreational roomWet barSun-filled open spacesThree additional bedroomsDirect garage access
Zillow last checked:
Listing updated:
Listed by:
Nara Siddiqui 301-221-1172,
Samson Properties
Bought with:
Lydia Hagen
Compass
Kenneth Hardy, 5010722
Compass
Source: Bright MLS,MLS#: VAFX2263234
Facts & features
Interior
Bedrooms & bathrooms
- Bedrooms: 5
- Bathrooms: 5
- Full bathrooms: 5
- Main level bathrooms: 1
Basement
- Area: 0
Heating
- Forced Air, Central, Natural Gas
Cooling
- Central Air, Electric
Appliances
- Included: Disposal, Dishwasher, Dryer, Washer, Refrigerator, Microwave, Gas Water Heater
- Laundry: Upper Level
Features
- Open Floorplan, Kitchen Island, Pantry, Walk-In Closet(s), Bar, Bathroom - Walk-In Shower, Recessed Lighting
- Has basement: No
- Number of fireplaces: 1
- Fireplace features: Electric
Interior area
- Total structure area: 3,440
- Total interior livable area: 3,440 sqft
- Finished area above ground: 3,440
- Finished area below ground: 0
Property
Parking
- Total spaces: 1
- Parking features: Garage Faces Front, Inside Entrance, Asphalt, Attached, Driveway
- Attached garage spaces: 1
- Has uncovered spaces: Yes
- Details: Garage Sqft: 186
Accessibility
- Accessibility features: None
Features
- Levels: Three
- Stories: 3
- Patio & porch: Deck
- Pool features: None
- Has view: Yes
- View description: Garden, Street, Trees/Woods
Lot
- Size: 0.28 Acres
Details
- Additional structures: Above Grade, Below Grade
- Parcel number: 1011 03 0119
- Zoning: 130
- Special conditions: Standard
Construction
Type & style
- Home type: SingleFamily
- Architectural style: Transitional
- Property subtype: Single Family Residence
Materials
- Fiber Cement, HardiPlank Type, Vinyl Siding, Other
- Foundation: Permanent, Slab
- Roof: Architectural Shingle
Condition
- Excellent
- New construction: Yes
- Year built: 2025
Utilities & green energy
- Sewer: Public Sewer
- Water: Public
Community & HOA
Community
- Subdivision: Fairfield
HOA
- Has HOA: No
Location
- Region: Alexandria
Financial & listing details
- Price per square foot: $289/sqft
- Tax assessed value: $459,070
- Annual tax amount: $5,917
- Date on market: 10/9/2025
- Listing agreement: Exclusive Right To Sell
- Ownership: Fee Simple
Price history
| Date | Event | Price |
|---|---|---|
| 1/30/2026 | Sold | $995,000$289/sqft |
Source:  Bright MLS #VAFX2263234 Report a problem Bright MLS #VAFX2263234 Report a problem | ||
| 12/2/2025 | Contingent | $995,000$289/sqft |
Source: Bright MLS #VAFX2263234 Report a problem | ||
| 10/9/2025 | Listed for sale | $995,000+148.8%$289/sqft |
Source: Bright MLS #VAFX2263234 Report a problem | ||
| 3/28/2025 | Sold | $400,000$116/sqft |
Source: Bright MLS #VAFX2224130 Report a problem | ||
| 3/4/2025 | Pending sale | $400,000$116/sqft |
Source: Bright MLS #VAFX2224130 Report a problem | ||
| 2/26/2025 | Listed for sale | $400,000+34.7%$116/sqft |
Source: Bright MLS #VAFX2224130 Report a problem | ||
| 12/12/2024 | Sold | $297,000$86/sqft |
Source: Public Record Report a problem | ||
Public tax history
| Year | Property taxes | Tax assessment |
|---|---|---|
| 2025 | $5,917 +8.6% | $459,070 +8.7% |
| 2024 | $5,447 +6.9% | $422,240 +3.4% |
| 2023 | $5,097 +4% | $408,240 +5.4% |
| 2022 | $4,903 | $387,190 +10.4% |
| 2021 | -- | $350,630 +7.1% |
| 2020 | $4,246 +7.2% | $327,470 +8.4% |
| 2019 | $3,959 +3.1% | $301,970 +2.4% |
| 2018 | $3,841 +9.1% | $294,970 +7.9% |
| 2017 | $3,520 +0.2% | $273,480 |
| 2016 | $3,513 +3.4% | $273,480 |
| 2015 | $3,397 +10.8% | $273,480 +11.9% |
| 2014 | $3,066 | $244,320 +8.5% |
| 2013 | -- | $225,230 +5.7% |
| 2012 | -- | $213,120 +6.8% |
| 2011 | -- | $199,560 +2.5% |
| 2010 | -- | $194,720 -15.9% |
| 2009 | -- | $231,660 -38.6% |
| 2008 | -- | $377,160 +4.5% |
| 2007 | -- | $361,070 +128.5% |
| 2003 | -- | $158,015 +17% |
| 2002 | -- | $135,055 +15% |
| 2001 | -- | $117,440 |
Find assessor info on the county website
Neighborhood: 22309
Nearby homes
- $538,0004 bd2 ba1.2k sqft7925 Ashboro Dr, Alexandria, VA 22309Off Market
- $519,9004 bd2 ba1.2k sqft7929 Ashboro Dr, Alexandria, VA 22309Off Market
- $597,2004 bd2 ba1.5k sqft7926 Russell Rd, Alexandria, VA 22309Off Market
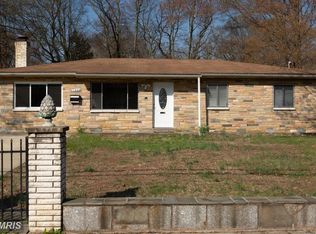
- $677,8006 bd3 ba3k sqft7931 Ashboro Dr, Alexandria, VA 22309Off Market
- $594,800-- bd2 ba1.1k sqft4305 Fielding St, Alexandria, VA 22309Off Market
- $623,2003 bd2 ba1k sqft4303 Fielding St, Alexandria, VA 22309Off Market
- $595,0004 bd2 ba1.9k sqft7924 Russell Rd, Alexandria, VA 22309Off Market
- $626,5003 bd2 ba1.7k sqft7928 Ashboro Dr, Alexandria, VA 22309Off Market
Nearby schools
GreatSchools rating
- 2/10Mount Vernon Woods Elementary SchoolGrades: PK-6Distance: 0.4 mi
- 4/10Whitman Middle SchoolGrades: 7-8Distance: 1.8 mi
- 2/10Mount Vernon High SchoolGrades: 9-12Distance: 1.3 mi
Schools provided by the listing agent
- Elementary: Mount Vernon Woods
- Middle: Whitman
- High: Mount Vernon
- District: Fairfax County Public Schools
Source: Bright MLS. This data may not be complete. We recommend contacting the local school district to confirm school assignments for this home.
Get a cash offer in 3 minutes
Find out how much your home could sell for in as little as 3 minutes with a no-obligation cash offer.
Estimated market value
$1,005,600
Get a cash offer in 3 minutes
Find out how much your home could sell for in as little as 3 minutes with a no-obligation cash offer.
Estimated market value
$1,005,600
- Virginia
- Fairfax County
- Mount Vernon
- 22309
- 7927 Ashboro Dr
Nearby cities
Nearby zip codes
Other Mount Vernon Topics
