Welcome home to this charming brick-front townhome in sought-after Quail Run South. This property offers two assigned parking spots conveniently located directly in front of the home. Gleaming hardwood floors greet you on the main level leading into a spacious Living room with a lovely Bay window bump out perfect for your plants or a cozy reading nook. Major updates include Furnace (2024), Fencing (2023), A/C (2018) and new upper deck with railing (2021). Fresh custom paint and updated lighting throughout create a modern, move-in-ready feel. Don't forget to ask about the potential VA assumable loan. The kitchen is designed for everyday living and effortless entertaining, featuring stainless steel appliances, abundant cabinet space, and a center island perfect for gathering. Enjoy the delightful weather to come on your newly replaced and spacious deck. Upstairs, you’ll find three bright bedrooms and two full baths, including a spacious owner’s suite with vaulted ceilings, a soaking tub, and separate shower. The finished lower level offers incredible flexibility with an additional bedroom, full bath, custom closet, and inviting family room centered around a cozy gas fireplace with recessed lighting. Step outside to enjoy the newly fenced backyard—ideal for relaxing, pets, or play. Perfectly located near commuter routes, shopping, dining, and the airport, with a neighborhood playground just steps away and a dog park nearby. This one checks all the boxes!
Sold for $415,000
$415,000
7927 Beach Plum Ln, Severn, MD 21144
4beds
2,192sqft
Townhouse
Built in 1996
2,164 Square Feet Lot
$415,100 Zestimate®
$189/sqft
$3,124 Estimated rent
Home value
$415,100
$390,000 - $440,000
$3,124/mo
Zestimate® history
Owner options
List your home for rent
$3,124/mo
Rent Zestimate®
Find your next renter with Zillow Rental Manager. Plus, with online applications, you can quickly screen prospective tenants – for free.
$3,124/mo
Rent Zestimate®
Refinance and save
$2,687/mo
Est. payment
Refinancing to a lower rate could help reduce your monthly payments and save thousands over the life of the loan.
$2,687/mo
Est. payment
Explore your selling options
Work with a Zillow partner agent
Leverage their expertise and Zillow's premium Showcase listings to get your home seen by more buyers.
Get startedList with your own agent
Get your home in front of millions of buyers by listing it on Zillow.
Learn how to do itSell it yourself
Take full control of how buyers see your home on Zillow by listing For Sale by Owner (FSBO).
List your homeWhat's special
Custom closetBrick-front townhomeSeparate showerGleaming hardwood floorsStainless steel appliancesAbundant cabinet spaceSoaking tub
Zillow last checked:
Listing updated:
Listed by:
Leia Raraigh 724-664-5712,
Compass,
Listing Team: Elite Partners
Bought with:
Angel Alba, 678248
HomeSmart
Source: Bright MLS,MLS#: MDAA2143606
Facts & features
Interior
Bedrooms & bathrooms
- Bedrooms: 4
- Bathrooms: 4
- Full bathrooms: 3
- 1/2 bathrooms: 1
- Main level bathrooms: 1
Rooms
- Room types: Living Room, Bedroom 2, Bedroom 3, Bedroom 4, Kitchen, Family Room, Bedroom 1, Laundry, Bathroom 1
Bedroom 1
- Features: Cathedral/Vaulted Ceiling, Walk-In Closet(s), Ceiling Fan(s)
- Level: Upper
Bedroom 2
- Features: Flooring - Carpet
- Level: Upper
Bedroom 3
- Features: Flooring - Carpet
- Level: Upper
Bedroom 4
- Features: Flooring - Carpet, Walk-In Closet(s)
- Level: Lower
Bathroom 1
- Level: Main
Family room
- Features: Fireplace - Gas
- Level: Lower
Kitchen
- Features: Dining Area, Flooring - HardWood, Kitchen Island, Eat-in Kitchen, Pantry
- Level: Main
Laundry
- Level: Lower
Living room
- Features: Flooring - HardWood
- Level: Main
Heating
- Central, Natural Gas
Cooling
- Central Air, Electric
Appliances
- Included: Gas Water Heater
- Laundry: Laundry Room
Features
- Flooring: Carpet, Hardwood, Ceramic Tile
- Basement: Full,Connecting Stairway,Finished,Interior Entry,Exterior Entry,Walk-Out Access
- Number of fireplaces: 1
- Fireplace features: Gas/Propane
Interior area
- Total structure area: 2,192
- Total interior livable area: 2,192 sqft
- Finished area above ground: 1,472
- Finished area below ground: 720
Property
Parking
- Parking features: Assigned, Parking Lot
- Details: Assigned Parking
Accessibility
- Accessibility features: None
Features
- Levels: Three
- Stories: 3
- Pool features: None
Lot
- Size: 2,164 Square Feet
- Features: Rear Yard
Details
- Additional structures: Above Grade, Below Grade
- Parcel number: 020457490089737
- Zoning: R10
- Special conditions: Standard
Construction
Type & style
- Home type: Townhouse
- Architectural style: Colonial
- Property subtype: Townhouse
Materials
- Brick, Vinyl Siding
- Foundation: Concrete Perimeter
Condition
- New construction: No
- Year built: 1996
Utilities & green energy
- Sewer: Public Sewer
- Water: Public
Community & HOA
Community
- Condo and coop fee: $115 monthly
- Subdivision: Quail Run South
HOA
- Has HOA: Yes
- HOA fee: $170 annually
Location
- Region: Severn
Financial & listing details
- Price per square foot: $189/sqft
- Tax assessed value: $364,167
- Annual tax amount: $4,154
- Date on market: 5/6/2026
- Listing agreement: Exclusive Right To Sell
- Listing terms: Conventional,Cash
- Ownership: Fee Simple
Price history
| Date | Event | Price |
|---|---|---|
| 6/24/2026 | Sold | $415,000+3.8%$189/sqft |
Source:  Bright MLS #MDAA2143606 Report a problem Bright MLS #MDAA2143606 Report a problem | ||
| 5/12/2026 | Contingent | $399,900$182/sqft |
Source: Bright MLS #MDAA2143606 Report a problem | ||
| 5/6/2026 | Listed for sale | $399,900+38.9%$182/sqft |
Source: Bright MLS #MDAA2143606 Report a problem | ||
| 4/26/2019 | Sold | $288,000+0%$131/sqft |
Source: Public Record Report a problem | ||
| 2/24/2019 | Listed for sale | $287,900+28%$131/sqft |
Source: Keller Williams Realty Centre #MDAA374692 Report a problem | ||
| 3/10/2015 | Sold | $225,000-33.8%$103/sqft |
Source: Public Record Report a problem | ||
| 12/1/2005 | Sold | $340,000+23.6%$155/sqft |
Source: Public Record Report a problem | ||
| 3/4/2005 | Sold | $275,000+87.1%$125/sqft |
Source: Public Record Report a problem | ||
| 9/29/2000 | Sold | $147,000+18.3%$67/sqft |
Source: Public Record Report a problem | ||
| 8/16/2000 | Sold | $124,264$57/sqft |
Source: Public Record Report a problem | ||
Public tax history
| Year | Property taxes | Tax assessment |
|---|---|---|
| 2025 | $4,176 +18.1% | $342,300 +6% |
| 2024 | $3,536 +6.7% | $322,900 +6.4% |
| 2023 | $3,314 +11.6% | $303,500 +6.8% |
| 2022 | $2,969 +3.1% | $284,100 +3.1% |
| 2021 | $2,879 +3.1% | $275,533 +3.2% |
| 2020 | $2,792 +3.2% | $266,967 +3.3% |
| 2019 | $2,705 +8.5% | $258,400 +5.1% |
| 2018 | $2,493 +4.8% | $245,833 +5.4% |
| 2017 | $2,378 | $233,267 +5.7% |
| 2016 | -- | $220,700 |
| 2015 | -- | $220,700 |
| 2014 | -- | $220,700 -5.8% |
| 2013 | -- | $234,200 |
| 2012 | -- | $234,200 |
| 2011 | -- | $234,200 -26.4% |
| 2010 | -- | $318,180 +10.2% |
| 2009 | -- | $288,676 +11.4% |
| 2008 | -- | $259,173 +12.8% |
| 2007 | -- | $229,670 +10.3% |
| 2006 | -- | $208,226 +11.5% |
| 2005 | -- | $186,783 +13% |
| 2004 | -- | $165,340 +5.1% |
| 2003 | -- | $157,310 +5.4% |
| 2002 | -- | $149,280 +5.7% |
| 2001 | -- | $141,250 |
Find assessor info on the county website
Neighborhood: 21144
Nearby homes
- $390,800-- bd3 ba1.4k sqft7917 Beach Plum Ln, Severn, MD 21144Off Market
- $416,0004 bd4 ba2k sqft7919 Beach Plum Ln, Severn, MD 21144Off Market

- $401,500-- bd3 ba1.4k sqft7921 Beach Plum Ln, Severn, MD 21144Off Market
- $425,5003 bd4 ba2k sqft7923 Beach Plum Ln, Severn, MD 21144Off Market
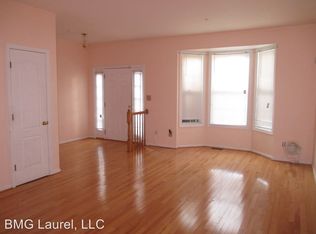
- $405,8003 bd4 ba2k sqft7925 Beach Plum Ln, Severn, MD 21144Off Market
- $402,000-- bd3 ba1.4k sqft7929 Beach Plum Ln, Severn, MD 21144Off Market
- $415,0003 bd4 ba1.5k sqft7930 Thrush Meadow Pl, Severn, MD 21144Sold
- $391,0003 bd3 ba1.3k sqft7916 Thrush Meadow Pl, Severn, MD 21144Off Market
Nearby schools
GreatSchools rating
- 7/10Severn Elementary SchoolGrades: PK-5Distance: 1 mi
- 4/10Old Mill Middle NorthGrades: 6-8Distance: 4.4 mi
- 3/10Meade High SchoolGrades: 9-12Distance: 1.7 mi
Schools provided by the listing agent
- Elementary: Severn
- Middle: Old Mill Middle North
- High: Old Mill
- District: Anne Arundel County Public Schools
Source: Bright MLS. This data may not be complete. We recommend contacting the local school district to confirm school assignments for this home.
Get a cash offer in 3 minutes
Find out how much your home could sell for in as little as 3 minutes with a no-obligation cash offer.
Estimated market value
$415,100
Get a cash offer in 3 minutes
Find out how much your home could sell for in as little as 3 minutes with a no-obligation cash offer.
Estimated market value
$415,100
- Maryland
- Anne Arundel County
- Severn
- 21144
- 7927 Beach Plum Ln
Nearby cities
Nearby zip codes
Other Severn Topics
