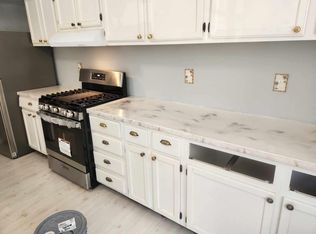
Welcome home to 7927 Central Park Cir, a stunning townhouse backing directly into the peaceful scenery of Huntley Meadows Park. Enjoy absolute peace of mind with major structural and aesthetic updates, including a brand-new roof installed in 2022 and gorgeous hardwood floors that have just been professionally refinished throughout the main living areas. This light-filled 4-bedroom, 3-bathroom home features an open-concept layout illuminated by large windows that flood the living space with abundant natural light. The gourmet kitchen is equipped with premium granite countertops, stainless steel appliances, and ample cabinetry. Step outside to a private, fenced backyard featuring a lovely patio perfect for outdoor entertaining. Located in a vibrant community featuring local parks and a central lake, this home is just minutes from Wegmans, Costco, and Fort Belvoir. Enjoy quick access to Route 1, I-495, and Washington DC for a seamless commute.*** Square footage is an estimate of the gross living area and does not include the stairs or closets.***
Sold for $520,000
$520,000
7927 Central Park Cir, Alexandria, VA 22309
4beds
2,045sqft
Townhouse
Built in 1972
3,778 Square Feet Lot
$520,100 Zestimate®
$254/sqft
$3,229 Estimated rent
Home value
$520,100
$489,000 - $551,000
$3,229/mo
Zestimate® history
Owner options
List your home for rent
$3,229/mo
Rent Zestimate®
Find your next renter with Zillow Rental Manager. Plus, with online applications, you can quickly screen prospective tenants – for free.
$3,229/mo
Rent Zestimate®
Refinance and save
$3,419/mo
Est. payment
Refinancing to a lower rate could help reduce your monthly payments and save thousands over the life of the loan.
$3,419/mo
Est. payment
Explore your selling options
Work with a Zillow partner agent
Leverage their expertise and Zillow's premium Showcase listings to get your home seen by more buyers.
Get startedList with your own agent
Get your home in front of millions of buyers by listing it on Zillow.
Learn how to do itSell it yourself
Take full control of how buyers see your home on Zillow by listing For Sale by Owner (FSBO).
List your homeWhat's special
Private fenced backyardOpen-concept layoutGourmet kitchenAmple cabinetryPremium granite countertopsStainless steel appliances
Zillow last checked:
Listing updated:
Listed by:
David L Smith 202-938-7780,
Compass,
Co-Listing Agent: Patricia A Smith 571-525-8250,
Compass
Bought with:
Summer Ambaye, 527588
Summer Realtors Inc
Source: Bright MLS,MLS#: VAFX2318742
Facts & features
Interior
Bedrooms & bathrooms
- Bedrooms: 4
- Bathrooms: 3
- Full bathrooms: 2
- 1/2 bathrooms: 1
Rooms
- Room types: Living Room, Kitchen, Family Room
Family room
- Level: Lower
Kitchen
- Level: Main
Living room
- Level: Main
Heating
- Central, Natural Gas
Cooling
- Ceiling Fan(s), Central Air, Electric
Appliances
- Included: Microwave, Built-In Range, Dishwasher, Disposal, Dryer, Exhaust Fan, Ice Maker, Refrigerator, Cooktop, Washer, Gas Water Heater
- Laundry: Lower Level
Features
- Ceiling Fan(s), Crown Molding, Dining Area, Entry Level Bedroom, 9'+ Ceilings, Dry Wall, High Ceilings
- Flooring: Ceramic Tile, Hardwood, Laminate, Tile/Brick
- Windows: Bay/Bow, Double Pane Windows, Screens
- Has basement: No
- Number of fireplaces: 1
- Fireplace features: Mantel(s)
Interior area
- Total structure area: 2,045
- Total interior livable area: 2,045 sqft
- Finished area above ground: 1,358
- Finished area below ground: 687
Property
Parking
- Total spaces: 2
- Parking features: Concrete, Driveway
- Uncovered spaces: 2
Accessibility
- Accessibility features: None
Features
- Levels: Three
- Stories: 3
- Patio & porch: Patio
- Exterior features: Play Area, Sidewalks
- Pool features: Community
- Fencing: Full,Picket,Back Yard,Wood
- Has view: Yes
- View description: Street, Trees/Woods
Lot
- Size: 3,778 Square Feet
- Features: Backs to Trees, Corner Lot, Front Yard, Landscaped, No Thru Street, Rear Yard, Suburban
Details
- Additional structures: Above Grade, Below Grade
- Parcel number: 1011 06 0481
- Zoning: 180
- Special conditions: Standard
Construction
Type & style
- Home type: Townhouse
- Architectural style: Contemporary
- Property subtype: Townhouse
Materials
- Brick, Brick Front, Vinyl Siding
- Foundation: Slab
- Roof: Architectural Shingle
Condition
- Very Good
- New construction: No
- Year built: 1972
Utilities & green energy
- Electric: 200+ Amp Service
- Sewer: Public Sewer
- Water: Public
- Utilities for property: Cable Available, Electricity Available, Natural Gas Available, Phone Available, Sewer Available, Water Available
Community & HOA
Community
- Security: Security System
- Subdivision: Pinewood Lake
HOA
- Has HOA: Yes
- Amenities included: Common Grounds, Pool, Tot Lots/Playground
- Services included: Pool(s), Sewer, Snow Removal, Trash
- HOA fee: $165 monthly
- HOA name: PINEWOOD LAKE HOMEOWNERS ASSOCIATION
Location
- Region: Alexandria
Financial & listing details
- Price per square foot: $254/sqft
- Tax assessed value: $513,360
- Annual tax amount: $5,921
- Date on market: 6/12/2026
- Listing agreement: Exclusive Right To Sell
- Listing terms: Cash,Conventional,FHA,VA Loan
- Ownership: Fee Simple
Price history
| Date | Event | Price |
|---|---|---|
| 7/15/2026 | Sold | $520,000+2%$254/sqft |
Source:  Bright MLS #VAFX2318742 Report a problem Bright MLS #VAFX2318742 Report a problem | ||
| 6/14/2026 | Contingent | $510,000$249/sqft |
Source: Bright MLS #VAFX2318742 Report a problem | ||
| 6/12/2026 | Listed for sale | $510,000+34.2%$249/sqft |
Source: Bright MLS #VAFX2318742 Report a problem | ||
| 9/12/2019 | Sold | $380,000-5%$186/sqft |
Source: Public Record Report a problem | ||
| 7/25/2019 | Listed for sale | $399,950+33.3%$196/sqft |
Source: Houwzer LLC #VAFX1079878 Report a problem | ||
| 12/28/2012 | Sold | $300,000-4.8%$147/sqft |
Source: Public Record Report a problem | ||
| 10/29/2012 | Listed for sale | $315,000+28.1%$154/sqft |
Source: Weichert, REALTORS #FX7955061 Report a problem | ||
| 10/17/2008 | Sold | $245,900+5.2%$120/sqft |
Source: Public Record Report a problem | ||
| 5/22/2008 | Sold | $233,750-43%$114/sqft |
Source: Public Record Report a problem | ||
| 6/30/2005 | Sold | $410,000$200/sqft |
Source: Public Record Report a problem | ||
Public tax history
| Year | Property taxes | Tax assessment |
|---|---|---|
| 2025 | $5,648 +0.1% | $488,560 +0.3% |
| 2024 | $5,642 +5.7% | $486,980 +2.9% |
| 2023 | $5,338 +6.8% | $473,050 +8.2% |
| 2022 | $4,998 | $437,060 +9% |
| 2021 | -- | $401,080 +7.3% |
| 2020 | $4,425 +4.3% | $373,880 +4.3% |
| 2019 | $4,241 | $358,350 |
| 2018 | $4,241 +8.2% | $358,350 +6.1% |
| 2017 | $3,920 +5.1% | $337,670 +4.9% |
| 2016 | $3,730 +3.8% | $321,950 |
| 2015 | $3,593 +6.4% | $321,950 +6.2% |
| 2014 | $3,377 | $303,260 +8.5% |
| 2013 | -- | $279,570 +13.8% |
| 2012 | -- | $245,660 -0.5% |
| 2011 | -- | $246,810 +8.7% |
| 2010 | -- | $227,130 -7.7% |
| 2009 | -- | $246,050 -24.2% |
| 2008 | -- | $324,810 -16% |
| 2007 | -- | $386,770 +101.8% |
| 2003 | -- | $191,660 +17% |
| 2002 | -- | $163,810 +18% |
| 2001 | -- | $138,820 |
Find assessor info on the county website
Neighborhood: 22309
Nearby homes
- $480,1004 bd2 ba1.4k sqft7925 Central Park Cir, Alexandria, VA 22309Off Market
- $517,8004 bd3 ba1.4k sqft7923 Central Park Cir, Alexandria, VA 22309Off Market
- $489,3004 bd2 ba1.4k sqft7921 Central Park Cir, Alexandria, VA 22309Off Market
- $492,8004 bd3 ba2.1k sqft7929 Central Park Cir, Alexandria, VA 22309Off Market

- $484,5004 bd3 ba1.4k sqft7919 Central Park Cir, Alexandria, VA 22309Off Market
- $475,3003 bd2 ba1.4k sqft7931 Central Park Cir, Alexandria, VA 22309Off Market
- $477,4004 bd2 ba1.4k sqft7917 Central Park Cir, Alexandria, VA 22309Off Market
- $493,6003 bd3 ba1.4k sqft7933 Central Park Cir, Alexandria, VA 22309Off Market
Nearby schools
GreatSchools rating
- 2/10Woodlawn Elementary SchoolGrades: PK-6Distance: 1.2 mi
- 4/10Whitman Middle SchoolGrades: 7-8Distance: 1.9 mi
- 2/10Mount Vernon High SchoolGrades: 9-12Distance: 1.5 mi
Schools provided by the listing agent
- District: Fairfax County Public Schools
Source: Bright MLS. This data may not be complete. We recommend contacting the local school district to confirm school assignments for this home.
Get a cash offer in 3 minutes
Find out how much your home could sell for in as little as 3 minutes with a no-obligation cash offer.
Estimated market value
$520,100
Get a cash offer in 3 minutes
Find out how much your home could sell for in as little as 3 minutes with a no-obligation cash offer.
Estimated market value
$520,100
- Virginia
- Fairfax County
- Mount Vernon
- 22309
- 7927 Central Park Cir
Nearby cities
Nearby zip codes
Other Mount Vernon Topics
