Skip main navigation
Sold
  • Price Unknown

    7927 Copper Brook, Converse, TX 78109

    5beds
    3,028sqft
    Single Family Residence
    Built in 2005
    5,619.24 Square Feet Lot
    $281,100 Zestimate®
    $--/sqft
    $2,104 Estimated rent

    Home value

    $281,100

    $267,000 - $295,000

    $2,104/mo

    Zestimate® history
    Loading
    Loading...

    Owner options

    List your home for rent

    $2,104/mo

    Rent Zestimate®

    Find your next renter with Zillow Rental Manager. Plus, with online applications, you can quickly screen prospective tenants – for free.

    Learn more

    $2,104/mo

    Rent Zestimate®

    Refinance and save

    $218/mo

    Est. payment

    Refinancing to a lower rate could help reduce your monthly payments and save thousands over the life of the loan.

    See today's rates

    $218/mo

    Est. payment

    Explore your selling options

    Work with a Zillow partner agent

    Leverage their expertise and Zillow's premium Showcase listings to get your home seen by more buyers.

    Get started

    List with your own agent

    Get your home in front of millions of buyers by listing it on Zillow.

    Learn how to do it

    Sell it yourself

    Take full control of how buyers see your home on Zillow by listing For Sale by Owner (FSBO).

    List your home

    What's special

    Green lotCozy reading nookOpen floor planAl fresco diningGuest bedExpansive primary roomSizable walk-in closet
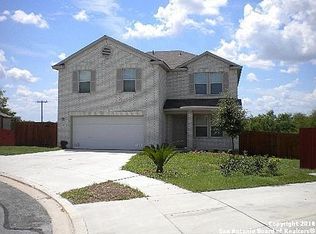
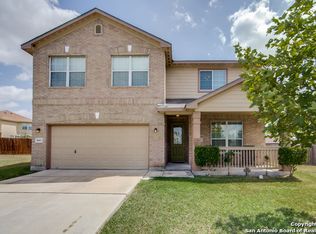
    ****OPEN HOUSE Jan 13th and 14th. Sat 11-1 and Sun 2-4******Step into this expansive 5bd/3ba two-story home featuring a delightful brick facade that exudes warmth and charm. The moment you enter, you're embraced by a spacious, open floor plan that seamlessly combines functionality with a perfect setting for entertaining. On the main level you'll discover a generously sized living/dining room alongside a sprawling eat-in kitchen adorned with a central island. This culinary sanctuary effortlessly extends to an expansive covered back patio, elevating al fresco dining and entertainment to unparalleled heights. The main level also features a guest bed and a full bath perfect for hosting! Ascend the staircase to a welcoming loft space, an ideal canvas for crafting a cozy reading nook or a family room. The upper level unveils the remaining four bedrooms, including the expansive primary room with generous proportions. Luxuriate in the convenience of a sizable walk-in closet, complemented by the primary bath featuring a dual vanity. Yet, the allure continues - connected to the primary room is an additional room! Whether you dream of a home office, a personal gym, a cinematic haven, or a nursery, this versatile room will effortlessly adapt to your every need. Enjoy the convenience of a two-car garage and appreciate the bonus of a backyard backing up to a green lot, offering both privacy and a peaceful view. Nestled in a prime location, this home boasts proximity to the Forum shopping center and nearby schools. It is also an ideal commuter haven offering easy access to major highways. In 10 minutes, you'll find yourself at Randolph Air Force Base, while a mere 30-minute drive connects you to the vibrant heart of Downtown San Antonio. Don't miss out on this well-situated residence with ideal amenities.

    Zillow last checked:

    Listing updated:

    Listed by:

    Maria Arias TREC #783686 (210) 788-8199,

    Great Western Realty

    Source: LERA MLS,MLS#: 1743318MLS Logo

    Facts & features

    Interior

    Bedrooms & bathrooms
    • Bedrooms: 5
    • Bathrooms: 3
    • Full bathrooms: 3
    Primary bedroom
    • Level: Upper
    • Area: 441
    • Dimensions: 21 x 21
    Bedroom 2
    • Area: 143
    • Dimensions: 13 x 11
    Bedroom 3
    • Area: 130
    • Dimensions: 13 x 10
    Bedroom 4
    • Area: 120
    • Dimensions: 12 x 10
    Bedroom 5
    • Area: 90
    • Dimensions: 10 x 9
    Dining room
    • Area: 140
    • Dimensions: 10 x 14
    Family room
    • Area: 238
    • Dimensions: 17 x 14
    Kitchen
    • Area: 144
    • Dimensions: 12 x 12
    Living room
    • Area: 210
    • Dimensions: 15 x 14
    Heating
    • Central, Electric
    Cooling
    • Two Central
    Appliances
    • Included: Range, Disposal, Dishwasher
    • Laundry: Main Level, In Garage, Washer Hookup, Dryer Connection
    Features
    • Two Living Area, Separate Dining Room, Eat-in Kitchen, Kitchen Island, Study/Library, Loft, Utility Room Inside, Open Floorplan, Walk-In Closet(s), Ceiling Fan(s)
    • Flooring: Carpet, Ceramic Tile, Wood, Vinyl
    • Windows: Window Coverings
    • Has basement: No
    • Has fireplace: No
    • Fireplace features: Not Applicable
    Interior area
    • Total structure area: 3,028
    • Total interior livable area: 3,028 sqft

    Property

    Parking
    • Total spaces: 2
    • Parking features: Two Car Garage
    • Garage spaces: 2
    Features
    • Levels: Two
    • Stories: 2
    • Pool features: None
    Lot
    • Size: 5,619 sqft
    • Features: Greenbelt
    Details
    • Parcel number: 050643100110

    Construction

    Type & style
    • Home type: SingleFamily
    • Property subtype: Single Family Residence
    Materials
    • 4 Sides Masonry, Fiber Cement
    • Foundation: Slab
    • Roof: Composition
    Condition
    • Pre-Owned
    • New construction: No
    • Year built: 2005

    Utilities & green energy

    • Electric: City
    • Gas: City
    • Sewer: City
    • Water: City

    Community & neighborhood

    Community
    • Community features: None
    Location
    • Region: Converse
    • Subdivision: Copperfield

    HOA & financial

    HOA
    • Has HOA: Yes
    • HOA fee: $218 annually
    • Association name: MEADOWS OF COPPERFIELD HOA INC

    Other

    Other facts
    • Listing terms: Conventional,FHA,VA Loan,Cash

    Price history

    DateEventPrice
    2/14/2024Sold--
    Source: LERA MLS #1743318 Report a problem
    1/26/2024Pending sale$277,500$92/sqft
    Source: LERA MLS #1743318 Report a problem
    1/17/2024Contingent$277,500$92/sqft
    Source: LERA MLS #1743318 Report a problem
    1/9/2024Listed for sale$277,500-4.3%$92/sqft
    Source: LERA MLS #1743318 Report a problem
    10/10/2023Listing removed--
    Source: LERA MLS #1694489 Report a problem
    8/19/2023Price change$290,000-1.7%$96/sqft
    Source: LERA MLS #1694489 Report a problem
    7/18/2023Price change$295,000-1.7%$97/sqft
    Source: LERA MLS #1694489 Report a problem
    6/9/2023Listed for sale$300,000+46.3%$99/sqft
    Source: LERA MLS #1694489 Report a problem
    2/15/2019Sold--
    Source: LERA MLS #1357309 Report a problem
    2/8/2019Pending sale$205,000$68/sqft
    Source: Kimberly Howell Properties #1357309 Report a problem
    1/9/2019Listed for sale$205,000+29.7%$68/sqft
    Source: Kimberly Howell Properties #1357309 Report a problem
    2/17/2011Listing removed$158,000$52/sqft
    Source: Texas Heritage Realty LLC #874769 Report a problem
    1/23/2011Listed for sale$158,000-3.7%$52/sqft
    Source: Texas Heritage Realty LLC #874769 Report a problem
    10/17/2010Listing removed$164,000-0.6%$54/sqft
    Source: Progressive Realty #829412 Report a problem
    5/29/2010Price change$165,000-1.8%$54/sqft
    Source: Progressive Realty #829412 Report a problem
    5/1/2010Price change$168,000-1.1%$55/sqft
    Source: Progressive Realty #829412 Report a problem
    4/3/2010Listed for sale$169,900-0.1%$56/sqft
    Source: Progressive Realty #829412 Report a problem
    12/5/2009Listing removed$170,000$56/sqft
    Source: Craig Owen #782064 Report a problem
    6/2/2009Listed for sale$170,000$56/sqft
    Source: Mark Willis #782064 Report a problem
    3/24/2006Sold--
    Source: LERA MLS #555783 Report a problem

    Public tax history

    YearProperty taxesTax assessment
    2025$4,372 -11.3%$278,680 -2.7%
    2024$4,930 +8.4%$286,350 +7.8%
    2023$4,546 -10.5%$265,522 +10%
    2022$5,077 -1.7%$241,384 +10%
    2021$5,163 $219,440 +0.5%
    2020$5,163 -5.7%$218,400 +3.5%
    2019$5,478 $211,040 +6.5%
    2018$5,478 +5.7%$198,200 +2.2%
    2017$5,184 +119.1%$193,840 +2.8%
    2016$2,366 +21.5%$188,620 +25.7%
    2015$1,947 $150,000 +3.4%
    2014$1,947 $145,000 -3.2%
    2013-- $149,840 -0.5%
    2012-- $150,580 -0.9%
    2011-- $152,000 -3.2%
    2010-- $157,000 -0.2%
    2009-- $157,330 -6.9%
    2008-- $168,930 +7%
    2007-- $157,850 +162.8%
    2006-- $60,070 +233.7%
    2005-- $18,000

    Find assessor info on the county website

    Neighborhood: 78109

    Nearby schools

    GreatSchools rating
    Schools provided by the listing agent
    • Elementary: Copperfield Ele
    • Middle: Judson Middle School
    • High: Judson
    • District: Judson

    Source: LERA MLS. This data may not be complete. We recommend contacting the local school district to confirm school assignments for this home.

    Get a cash offer in 3 minutes
    Find out how much your home could sell for in as little as 3 minutes with a no-obligation cash offer.
    Estimated market value
    $281,100
    Get a cash offer in 3 minutes
    Find out how much your home could sell for in as little as 3 minutes with a no-obligation cash offer.
    Estimated market value
    $281,100