Welcome to 7927 E. Horseshoe Trail, a Premium Mid-Century Modern Home in Coveted Broadmoor Park. Located at the highest point in the desirable Broadmoor Park development, this immaculate single-story residence offers one of the most rarely available floor plan. With approximately 2,100 square feet of beautifully maintained living space, this home features 3 spacious bedrooms, 2 bathrooms, and a versatile den that can easily be converted into a fourth bedroom. Nestled in a private end location next to a wide, tree-lined greenbelt, the home has stunning views of mature trees and lush landscaping from nearly every room. Inside, you'll find high ceilings, abundant light streaming through three large skylights, and expansive double-pane windows throughout. This home has been exceptionally well maintained, showcasing true pride of original ownership. Every detail from the pristine interior to the landscaping reflects care and consistent upkeep, making it truly move-in ready. The open floor plan flows from the formal living and dining areas to a spacious family room anchored by a classic double-sided brick fireplace. A unique glass-enclosed sunroom offers the perfect indoor-outdoor retreat with oversized windows, to enjoy the serene surroundings year-round. Recent upgrades include PEX repiping and AC ducting. The home offers unique classic ceramic tile flooring, a private front-gated courtyard, and multiple patio spaces in the front, side, and back yards which features a natural gas outlet. The backyard is a private paradise, thoughtfully designed to offer both serenity and effortless entertaining. A large driveway provides extra parking, adding to the home’s overall functionality and appeal. This premium lot location offers a rare combination of privacy, elevation, and sweeping greenbelt views. Enjoy an abundance of amenities such as a private pool, pickle ball, tennis & basketball, playground, private barn, fully equipped equestrian center with arenas, 40+ mile trail system, scenic lakes, concerts in the park and great schools. With its ideal location, timeless design, and pristine condition, this home is a true gem. Mature trees provide shade and seclusion, while manicured shrubs add year-round charm. The expansive patio is ideal for dining, hosting gatherings, or simply relaxing. A lush lawn invites play, gardening, or peaceful moments surrounded by nature. This outdoor space seamlessly extends your living area into the heart of California’s sunshine.
Sold for $1,300,000
Listed by: Real Broker • Jennifer Holland • Contact: 619-248-6434
Bought with: Compass
$1,300,000
7927 E Horseshoe Trl, Orange, CA 92869
3beds
2,089sqft
Single Family Residence
Built in 1976
6,500 Square Feet Lot
$1,315,400 Zestimate®
$622/sqft
$5,116 Estimated rent
Home value
$1,315,400
$1.21M - $1.43M
$5,116/mo
Zestimate® history
Owner options
List your home for rent
$5,116/mo
Rent Zestimate®
Find your next renter with Zillow Rental Manager. Plus, with online applications, you can quickly screen prospective tenants – for free.
$5,116/mo
Rent Zestimate®
Refinance and save
$8,676/mo
Est. payment
Refinancing to a lower rate could help reduce your monthly payments and save thousands over the life of the loan.
$8,676/mo
Est. payment
Explore your selling options
Work with a Zillow partner agent
Leverage their expertise and Zillow's premium Showcase listings to get your home seen by more buyers.
Get startedList with your own agent
Get your home in front of millions of buyers by listing it on Zillow.
Learn how to do itSell it yourself
Take full control of how buyers see your home on Zillow by listing For Sale by Owner (FSBO).
List your homeWhat's special
Classic double-sided brick fireplaceGlass-enclosed sunroomMature treesTree-lined greenbeltSurrounded by naturePrivate front-gated courtyardOversized windows
Zillow last checked:
Listing updated:
Listed by:
Jennifer Holland DRE #01254878 714-231-9969,
Real Broker
Bought with:
Cindi Karamzadeh, DRE #01969932
Compass
Source: CRMLS,MLS#: PW25224645 Originating MLS: California Regional MLS
Originating MLS: California Regional MLSFacts & features
Interior
Bedrooms & bathrooms
- Bedrooms: 3
- Bathrooms: 2
- Full bathrooms: 2
- Main level bathrooms: 2
- Main level bedrooms: 3
Rooms
- Room types: Bedroom, Den, Family Room, Laundry, Living Room, Primary Bathroom, Primary Bedroom, Dining Room
Primary bedroom
- Features: Main Level Primary
Bedroom
- Features: Bedroom on Main Level
Bathroom
- Features: Bathtub
Kitchen
- Features: Tile Counters
Heating
- Central
Cooling
- Central Air
Appliances
- Included: Double Oven, Dishwasher, Electric Oven, Gas Range, Water Softener, Trash Compactor, Water Heater
- Laundry: Inside, Laundry Room
Features
- Beamed Ceilings, Ceiling Fan(s), Cathedral Ceiling(s), Separate/Formal Dining Room, High Ceilings, Open Floorplan, Pantry, Tile Counters, Track Lighting, Bedroom on Main Level, Main Level Primary
- Flooring: Carpet, Tile
- Doors: Sliding Doors
- Windows: Double Pane Windows
- Has fireplace: Yes
- Fireplace features: Living Room
- Common walls with other units/homes: 1 Common Wall
Interior area
- Total interior livable area: 2,089 sqft
Property
Parking
- Total spaces: 2
- Parking features: Driveway, Garage
- Garage spaces: 2
Accessibility
- Accessibility features: Parking
Features
- Levels: One
- Stories: 1
- Entry location: 1
- Pool features: Community, Association
- Has view: Yes
- View description: Hills, Trees/Woods
Lot
- Size: 6,500 Square Feet
- Features: Back Yard, Cul-De-Sac, Front Yard, Garden, Level, Rectangular Lot, Secluded, Yard
Details
- Parcel number: 37925136
- Special conditions: Standard
Construction
Type & style
- Home type: SingleFamily
- Architectural style: Traditional,Patio Home
- Property subtype: Single Family Residence
- Attached to another structure: Yes
Condition
- Turnkey
- New construction: No
- Year built: 1976
Utilities & green energy
- Sewer: Public Sewer
- Water: Public
Community & HOA
Community
- Features: Street Lights, Pool
- Subdivision: Broadmoor
HOA
- Has HOA: Yes
- Amenities included: Picnic Area, Playground, Pickleball, Pool
- HOA fee: $483 monthly
- HOA name: Orange Park
- HOA phone: 714-395-5245
Location
- Region: Orange
Financial & listing details
- Price per square foot: $622/sqft
- Tax assessed value: $202,504
- Annual tax amount: $2,476
- Date on market: 9/26/2025
- Cumulative days on market: 12 days
- Listing terms: Submit
Price history
| Date | Event | Price |
|---|---|---|
| 10/28/2025 | Sold | $1,300,000+4%$622/sqft |
Source:  CRMLS #PW25224645 Report a problem CRMLS #PW25224645 Report a problem | ||
| 10/10/2025 | Contingent | $1,250,000$598/sqft |
Source: CRMLS #PW25224645 Report a problem | ||
| 9/27/2025 | Listed for sale | $1,250,000$598/sqft |
Source: CRMLS #PW25224645 Report a problem | ||
Public tax history
| Year | Property taxes | Tax assessment |
|---|---|---|
| 2025 | $2,476 +2.5% | $202,504 +2% |
| 2024 | $2,416 +2.4% | $198,534 +2% |
| 2023 | $2,359 +2.2% | $194,642 +2% |
| 2022 | $2,309 +2.8% | $190,826 +2% |
| 2021 | $2,247 +1% | $187,085 +1% |
| 2020 | $2,226 | $185,167 +2% |
| 2019 | $2,226 +1.2% | $181,537 +2% |
| 2018 | $2,199 +5.7% | $177,978 +2% |
| 2017 | $2,081 | $174,489 +2% |
| 2016 | $2,081 +1.9% | $171,068 +1.5% |
| 2015 | $2,041 +3.8% | $168,499 +2% |
| 2014 | $1,966 | $165,199 +0.5% |
| 2013 | -- | $164,453 +2% |
| 2012 | -- | $161,229 +2% |
| 2011 | -- | $158,068 +0.8% |
| 2010 | -- | $156,887 -0.2% |
| 2009 | -- | $157,260 +2% |
| 2008 | -- | $154,177 +2% |
| 2007 | -- | $151,154 +2% |
| 2006 | -- | $148,191 +2% |
| 2005 | -- | $145,286 +8.4% |
| 2004 | -- | $134,055 +1.9% |
| 2003 | -- | $131,599 +2% |
| 2002 | -- | $129,019 +2% |
| 2001 | $1,296 +2.4% | $126,490 +2% |
| 2000 | $1,265 | $124,010 |
Find assessor info on the county website
Neighborhood: 92869
Nearby homes
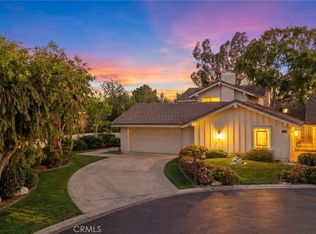
- $1,362,0004 bd3 ba2.3k sqft7925 E Horseshoe Trl, Orange, CA 92869Sold
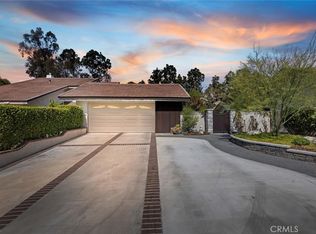
- $1,285,0003 bd2 ba1.7k sqft653 N Buttonbush Trl, Orange, CA 92869Sold
- $1,327,4003 bd2 ba2k sqft645 N Buttonbush Trl, Orange, CA 92869Off Market
- $1,500,0004 bd3 ba2.7k sqft661 N Buttonbush Trl, Orange, CA 92869Off Market
- $1,353,7004 bd2 ba2.4k sqft639 N Buttonbush Trl, Orange, CA 92869Off Market
- $1,461,1004 bd3 ba2.6k sqft633 N Buttonbush Trl, Orange, CA 92869Off Market
- $1,334,4004 bd2 ba2.3k sqft8002 E Eucalyptus Trl, Orange, CA 92869Off Market
- $1,544,7003 bd4 ba2k sqft8006 E Eucalyptus Trl, Orange, CA 92869Off Market
Nearby schools
GreatSchools rating
- 9/10Panorama Elementary SchoolGrades: K-6Distance: 1.8 mi
- 6/10Santiago Middle SchoolGrades: 7-8Distance: 1.6 mi
- 8/10El Modena High SchoolGrades: 9-12Distance: 2.5 mi
Schools provided by the listing agent
- Elementary: Panorama
- Middle: Santiago Charter
- High: El Modena
Source: CRMLS. This data may not be complete. We recommend contacting the local school district to confirm school assignments for this home.
Get a cash offer in 3 minutes
Find out how much your home could sell for in as little as 3 minutes with a no-obligation cash offer.
Estimated market value
$1,315,400
Get a cash offer in 3 minutes
Find out how much your home could sell for in as little as 3 minutes with a no-obligation cash offer.
Estimated market value
$1,315,400
- California
- Orange County
- Orange
- 92869
- 7927 E Horseshoe Trl
Nearby cities
Nearby zip codes
Other Orange Topics
