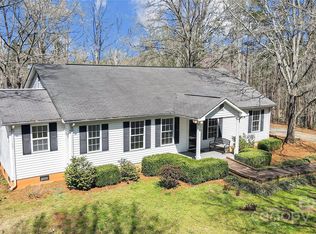
Welcome to your private oasis, nestled on nearly 6 acres just 10 minutes south of downtown Waxhaw & 15 mins from Indianland shopping! Features an open floor plan w/ vaulted ceilings in family room, a cozy fireplace, & a kitchen equipped with a walk-in pantry and breakfast nook, this home is designed to impress. Primary suite offers a luxurious soaking tub w/ serene views of fully stocked pond. Need more space? Unfinished basement is already framed, pre-wired, & pre-plumbed for your custom touch. But that’s not all—there’s an additional room upstairs, plumbed for a full bath, ready to be transformed into a 4th bedroom or a bonus room. Unwind on the extended front or rear porches- or you can enjoy evenings around the Breeo Smokeless firepit. Professionally landscaped grounds, w/irrigation & ambient lighting, create a magical atmosphere. Double lot, combined into a single parcel, offers both beauty & privacy-an exceptional retreat you won't want to miss! NO HOA
Closed
$1,000,000
7927 Fairmont Dr, Waxhaw, NC 28173
3beds
2,486sqft
Single Family Residence
Built in 2020
5.67 Acres Lot
$992,400 Zestimate®
$402/sqft
$3,272 Estimated rent
Home value
$992,400
$913,000 - $1.07M
$3,272/mo
Zestimate® history
Owner options
List your home for rent
$3,272/mo
Rent Zestimate®
Find your next renter with Zillow Rental Manager. Plus, with online applications, you can quickly screen prospective tenants – for free.
$3,272/mo
Rent Zestimate®
Refinance and save
$5,802/mo
Est. payment
Refinancing to a lower rate could help reduce your monthly payments and save thousands over the life of the loan.
$5,802/mo
Est. payment
Explore your selling options
Work with a Zillow partner agent
Leverage their expertise and Zillow's premium Showcase listings to get your home seen by more buyers.
Get startedList with your own agent
Get your home in front of millions of buyers by listing it on Zillow.
Learn how to do itSell it yourself
Take full control of how buyers see your home on Zillow by listing For Sale by Owner (FSBO).
List your homeWhat's special
Unfinished basementProfessionally landscaped groundsCozy fireplacePrivate oasisVaulted ceilingsBreakfast nookOpen floor plan
Zillow last checked:
Listing updated:
Listed by:
Lina Nixon linacheanixon@gmail.com,
Selling Queen City Realty LLC
Bought with:
Elise Murphy
Bliss Real Estate
Source: Canopy MLS as distributed by MLS GRID,MLS#: 4248978
Facts & features
Interior
Bedrooms & bathrooms
- Bedrooms: 3
- Bathrooms: 3
- Full bathrooms: 2
- 1/2 bathrooms: 1
- Main level bedrooms: 3
Primary bedroom
- Features: Walk-In Closet(s)
- Level: Main
Bedroom s
- Features: Walk-In Closet(s)
- Level: Main
Bathroom full
- Level: Main
Bathroom half
- Level: Main
Breakfast
- Level: Main
Family room
- Features: Vaulted Ceiling(s)
- Level: Main
Kitchen
- Features: Kitchen Island, Walk-In Pantry
- Level: Main
Laundry
- Level: Main
Office
- Level: Main
Heating
- Electric, Heat Pump
Cooling
- Ceiling Fan(s)
Appliances
- Included: Dishwasher, Disposal, Tankless Water Heater
- Laundry: Main Level
Features
- Soaking Tub, Kitchen Island, Open Floorplan, Pantry, Storage, Walk-In Closet(s), Walk-In Pantry
- Flooring: Tile, Vinyl
- Basement: Bath/Stubbed,Interior Entry,Unfinished,Walk-Out Access
- Attic: Pull Down Stairs
- Fireplace features: Family Room, Gas Log
Interior area
- Total structure area: 2,486
- Total interior livable area: 2,486 sqft
- Finished area above ground: 2,486
- Finished area below ground: 0
Property
Parking
- Total spaces: 2
- Parking features: Driveway, Attached Garage, Garage Faces Rear, Garage on Main Level
- Attached garage spaces: 2
- Has uncovered spaces: Yes
Features
- Levels: One and One Half
- Stories: 1.5
- Exterior features: Fire Pit, In-Ground Irrigation
- Has view: Yes
- View description: Water
- Has water view: Yes
- Water view: Water
- Waterfront features: Pond
Lot
- Size: 5.67 Acres
- Features: Pond(s), Private, Wooded
Details
- Parcel number: 05156030A
- Zoning: AF8
- Special conditions: Standard
- Other equipment: Generator Hookup, Surround Sound
Construction
Type & style
- Home type: SingleFamily
- Architectural style: Farmhouse
- Property subtype: Single Family Residence
Materials
- Vinyl
- Roof: Shingle
Condition
- New construction: No
- Year built: 2020
Utilities & green energy
- Sewer: Septic Installed
- Water: Well
Community & HOA
Community
- Features: None
- Security: Smoke Detector(s)
- Subdivision: none
Location
- Region: Waxhaw
Financial & listing details
- Price per square foot: $402/sqft
- Tax assessed value: $588,300
- Annual tax amount: $4,491
- Date on market: 5/1/2025
- Cumulative days on market: 3 days
- Listing terms: Cash,Conventional,FHA,USDA Loan,VA Loan
- Road surface type: Gravel, Paved
Price history
| Date | Event | Price |
|---|---|---|
| 6/18/2025 | Sold | $1,000,000$402/sqft |
Source:  Canopy MLS as distributed by MLS GRID #4248978 Report a problem Canopy MLS as distributed by MLS GRID #4248978 Report a problem | ||
| 5/1/2025 | Listed for sale | $1,000,000$402/sqft |
Source: Canopy MLS as distributed by MLS GRID #4248978 Report a problem | ||
| 8/5/2024 | Listing removed | $1,000,000$402/sqft |
Source: Canopy MLS as distributed by MLS GRID #4163192 Report a problem | ||
| 7/24/2024 | Listed for sale | $1,000,000+11.7%$402/sqft |
Source: Canopy MLS as distributed by MLS GRID #4163192 Report a problem | ||
| 7/20/2024 | Listing removed | -- |
Source: Owner Report a problem | ||
| 7/17/2024 | Listed for sale | $895,000+1126%$360/sqft |
Source: Owner Report a problem | ||
| 6/20/2018 | Sold | $73,000$29/sqft |
Source: Public Record Report a problem | ||
Public tax history
| Year | Property taxes | Tax assessment |
|---|---|---|
| 2025 | $4,491 +19.2% | $935,300 +59% |
| 2024 | $3,767 +1.7% | $588,300 |
| 2023 | $3,706 | $588,300 |
| 2022 | $3,706 +0.3% | $588,300 |
| 2021 | $3,696 +84.6% | $588,300 +130.3% |
| 2020 | $2,002 +382.7% | $255,500 +383.9% |
| 2019 | $415 +63% | $52,800 +62.9% |
| 2018 | $254 | $32,410 +0% |
| 2017 | $254 -2.1% | $32,400 0% |
| 2016 | $260 | $32,410 |
| 2015 | $260 -46.3% | $32,410 -53% |
| 2014 | $484 | $68,930 |
| 2013 | -- | $68,930 |
| 2012 | -- | $68,930 |
| 2011 | -- | $68,930 |
| 2010 | -- | $68,930 |
| 2009 | $475 | $68,930 |
| 2008 | $475 | $68,930 |
Find assessor info on the county website
Neighborhood: 28173
Nearby homes
- $35,2103.03 AcresFairmont Dr, Waxhaw, NC 28173Off Market
- $610,3003 bd3 ba3.2k sqft7931 Fairmont Dr, Waxhaw, NC 28173Off Market
- $355,0004 bd3 ba2.4k sqft7921 Fairmont Dr, Waxhaw, NC 28173Sold
- $803,3006.167 Acres7817 Rillwood Dr, Waxhaw, NC 28173Off Market

- $534,1005 bd3 ba1.7k sqft7933 Fairmont Dr, Waxhaw, NC 28173Off Market
- $683,6005 bd6 ba8.7k sqft7913 Fairmont Dr, Waxhaw, NC 28173Off Market
- $264,8003 bd1 ba644 sqft8001 Fairmont Dr, Waxhaw, NC 28173Off Market
- $423,7003 bd2 ba1.6k sqft7926 Fairmont Dr, Waxhaw, NC 28173Off Market
Nearby schools
GreatSchools rating
- 9/10Waxhaw Elementary SchoolGrades: PK-5Distance: 5.2 mi
- 4/10Parkwood Middle SchoolGrades: 6-8Distance: 8.3 mi
- 8/10Parkwood High SchoolGrades: 9-12Distance: 8.4 mi
Schools provided by the listing agent
- Elementary: Waxhaw
- Middle: Parkwood
- High: Parkwood
Source: Canopy MLS as distributed by MLS GRID. This data may not be complete. We recommend contacting the local school district to confirm school assignments for this home.
Get a cash offer in 3 minutes
Find out how much your home could sell for in as little as 3 minutes with a no-obligation cash offer.
Estimated market value
$992,400
Get a cash offer in 3 minutes
Find out how much your home could sell for in as little as 3 minutes with a no-obligation cash offer.
Estimated market value
$992,400
- North Carolina
- Union County
- Waxhaw
- 28173
- 7927 Fairmont Dr
Nearby cities
Nearby neighborhoods
Nearby zip codes
Other Waxhaw Topics
