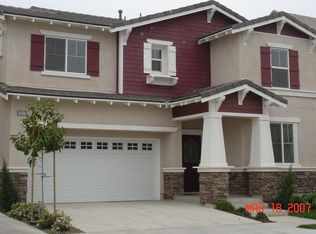
Welcome to this beautifully designed multi-level home located in the highly desirable Preserve community in Chino. Offering four spacious bedrooms, four bathrooms, and a versatile third-floor loft, this home provides plenty of room for today’s lifestyle. The loft is ideal for a media room, playroom, home office, fitness space, or potential fifth bedroom.
The first floor features a private bedroom with a walk-in closet and a full bathroom nearby—perfect for guests, extended family, or a home office. The open-concept kitchen showcases white cabinetry, quartz countertops, stainless steel appliances, and an oversized center island that opens to the inviting family room with a cozy fireplace.
Upstairs, you’ll find two additional bedrooms, a convenient laundry room, and a spacious primary suite with a walk-in closet. The private backyard offers a relaxing retreat with a lighted gazebo—an ideal setting for outdoor dining, entertaining, or unwinding at the end of the day.
Residents of The Preserve enjoy access to an impressive selection of community amenities, including clubhouses, fitness centers, swimming pools and spas, parks, a banquet hall, movie theater, library, and more. The property is currently assigned to Cal Aero Preserve Academy and Chino Hills High Schoo.
Don’t miss the opportunity to make this exceptional home your own!
For sale
Listed by: RE/MAX 2000 REALTY • CHUNLING WANG • Contact: 626-316-3978
$848,000
7927 Glide Path Ct, Chino, CA 91708
4beds
2,614sqft
Single Family Residence
Built in 2005
3,085 Square Feet Lot
$836,500 Zestimate®
$324/sqft
$173/mo HOA
What's special
- 18 days
- 713
- 20
Zillow last checked:
Listing updated:
Listed by:
CHUNLING WANG DRE #02011109 626-316-3978,
RE/MAX 2000 REALTY
Source: CRMLS,MLS#: WS26176698
Originating MLS: California Regional MLS
Facts & features
Interior
Bedrooms & bathrooms
- Bedrooms: 4
- Bathrooms: 4
- Full bathrooms: 4
- Main level bathrooms: 1
- Main level bedrooms: 1
Rooms
- Room types: Bedroom, Family Room, Game Room, Kitchen, Laundry, Primary Bathroom, Primary Bedroom, Media Room, Office
Primary bedroom
- Features: Main Level Primary
Bedroom
- Features: Multi-Level Bedroom
Bedroom
- Features: Bedroom on Main Level
Bathroom
- Features: Bathtub
Heating
- Central
Cooling
- Central Air
Appliances
- Included: Dishwasher
- Laundry: Laundry Room
Features
- Multiple Staircases, Bedroom on Main Level, Main Level Primary
- Has fireplace: Yes
- Fireplace features: Living Room
- Common walls with other units/homes: No Common Walls
Interior area
- Total interior livable area: 2,614 sqft
Property
Parking
- Total spaces: 2
- Parking features: Door-Multi, Garage
- Attached garage spaces: 2
Features
- Levels: Two,Three Or More
- Stories: 2
- Entry location: front
- Patio & porch: Covered, Patio, Wood
- Pool features: Association
- Has spa: Yes
- Spa features: Association
- Fencing: None
Lot
- Size: 3,085 Square Feet
- Features: 0-1 Unit/Acre
Details
- Parcel number: 1055302140000
- Special conditions: Standard
Construction
Type & style
- Home type: SingleFamily
- Property subtype: Single Family Residence
Condition
- Turnkey
- New construction: No
- Year built: 2005
Utilities & green energy
- Sewer: Public Sewer
- Water: Public
Community & HOA
Community
- Features: Dog Park, Park
- Security: Carbon Monoxide Detector(s), Smoke Detector(s)
HOA
- Has HOA: Yes
- Amenities included: Clubhouse, Fitness Center, Pool, Spa/Hot Tub
- HOA fee: $88 monthly
- HOA name: Preserve Master Community Association
- HOA phone: 800-428-5588
- Second HOA fee: $85 monthly
- Second HOA name: Preserve Master Maintenance Corporation
- Second HOA phone: 800-428-5588
Location
- Region: Chino
Financial & listing details
- Price per square foot: $324/sqft
- Tax assessed value: $792,086
- Date on market: 8/12/2026
- Cumulative days on market: 19 days
- Listing terms: Cash to Existing Loan,Conventional,VA Loan
Estimated market value
$836,500
$795,000 - $878,000
$3,811/mo
Price history
| Date | Event | Price |
|---|---|---|
| 8/13/2026 | Listed for sale | $848,000+16.2%$324/sqft |
Source: | ||
| 12/10/2021 | Sold | $730,000+3.5%$279/sqft |
Source: Public Record Report a problem | ||
| 11/1/2021 | Pending sale | $705,000$270/sqft |
Source: | ||
| 10/22/2021 | Listed for sale | $705,000+54.9%$270/sqft |
Source: | ||
| 10/23/2015 | Listing removed | $455,000$174/sqft |
Source: Jim Chang Company #15-913633 Report a problem | ||
| 10/23/2015 | Pending sale | $455,000+9.6%$174/sqft |
Source: Jim Chang Company #15-913633 Report a problem | ||
| 9/18/2015 | Sold | $415,000-8.8%$159/sqft |
Source: | ||
| 7/20/2015 | Price change | $455,000+13.8%$174/sqft |
Source: Jim Chang Company #15913633 Report a problem | ||
| 6/25/2015 | Pending sale | $400,000$153/sqft |
Source: Jim Chang Company #15913633 Report a problem | ||
| 6/11/2015 | Listed for sale | $400,000-25.7%$153/sqft |
Source: Jim Chang Company #15913633 Report a problem | ||
| 12/9/2005 | Sold | $538,000$206/sqft |
Source: Public Record Report a problem | ||
Public tax history
| Year | Property taxes | Tax assessment |
|---|---|---|
| 2026 | -- | $792,086 +2% |
| 2025 | $11,881 +2% | $776,554 +2% |
| 2024 | $11,651 +2% | $761,328 +2% |
| 2023 | $11,419 -0.1% | $746,400 +2.2% |
| 2022 | $11,427 +37.8% | $730,000 +60.8% |
| 2021 | $8,292 +0.8% | $453,863 +1% |
| 2020 | $8,227 +1.1% | $449,209 +2% |
| 2019 | $8,140 +1.3% | $440,401 +2% |
| 2018 | $8,032 +1.1% | $431,766 +2% |
| 2017 | $7,946 | $423,300 +2% |
| 2016 | $7,946 +4% | $415,000 +0.7% |
| 2015 | $7,641 +0.7% | $412,000 |
| 2014 | $7,587 | $412,000 +39.7% |
| 2013 | -- | $295,000 -9.8% |
| 2012 | -- | $326,900 |
| 2011 | -- | $326,900 |
| 2010 | -- | $326,900 -3% |
| 2009 | -- | $337,000 -24.3% |
| 2008 | -- | $445,000 -18.9% |
| 2007 | -- | $548,760 +2% |
| 2006 | -- | $538,000 +3484.5% |
| 2005 | -- | $15,009 |
Find assessor info on the county website
Monthly payment
Est. payment
Payment breakdown
Explore the cost of this home by adjusting the details. Changes won't be saved.Climate risks
Neighborhood: 91708
Local buyer's agents are ready to help