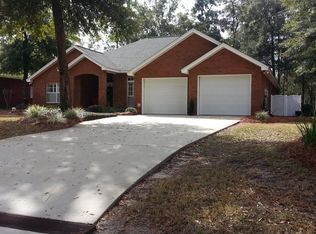
Welcome to 7927 Highpoint Road, where peaceful country living meets everyday convenience. This custom-built, all-brick home sits on a large lot with no HOA, giving you the freedom and space that's becoming harder to find.
Located just a short walk from Deerpoint Lake and the Deerpoint Lake boat ramp, you'll enjoy easy access to fishing, boating, and the outdoor lifestyle that makes this area so special--all while being just minutes from Lynn Haven.
Inside, you'll find 4 bedrooms, 2 bathrooms, beautiful tile floors, crown molding, and quality craftsmanship throughout. The open-concept design features a spacious family room, dining area, and an entertainer's kitchen complete with custom cabinetry and a large eat-at island that serves as the heart of the home.
Enjoy your morning coffee on the welcoming front porch or unwind in the screened back porch overlooking the expansive backyard. There's plenty of room to add a pool, park your RV, or simply enjoy the privacy and space this property offers. An oversized two-car garage provides ample storage for vehicles, tools, and outdoor equipment.
Homes like this are becoming increasingly rare. Built with the quality and attention to detail that stand the test of time, this is the kind of home they simply don't build anymore--but they certainly should.
Schedule your private tour today and experience everything 7927 Highpoint Road has to offer.
Sold for $475,000
Zillow last checked:
Listing updated:
Bought with:
Victoria Gillman, SL3401654
Gillman Group Realty
Source: CPAR,MLS#: 792131 Originating MLS: Central Panhandle Association of REALTORS
Originating MLS: Central Panhandle Association of REALTORSPrice history
| Date | Event | Price |
|---|---|---|
| 8/25/2026 | Sold | $475,000-2%$216/sqft |
Source:  CPAR #792131 Report a problem CPAR #792131 Report a problem | ||
| 7/30/2026 | Pending sale | $484,900$220/sqft |
Source:  ECAOR #1006825 Report a problem ECAOR #1006825 Report a problem | ||
| 7/2/2026 | Listed for sale | $484,900+1516.3%$220/sqft |
Source: CPAR #792131 Report a problem | ||
| 4/26/2013 | Sold | $30,000+100%$14/sqft |
Source: Public Record Report a problem | ||
| 12/20/2012 | Sold | $15,000$7/sqft |
Source: Public Record Report a problem | ||
Sell for more on Zillow
Get a Zillow Showcase℠ listing at no additional cost and you could sell for .
$475,500
2% more
+$9,510
With Zillow Showcase(estimated)
$485,010
