Skip main navigation
Sold
  • Price Unknown

    7927 Horse Holw, San Antonio, TX 78244

    3beds
    1,554sqft
    Single Family Residence
    Built in 2009
    7,840 Square Feet Lot
    $214,200 Zestimate®
    $--/sqft
    $1,598 Estimated rent

    Home value

    $214,200

    Estimated sales range

    Not available

    $1,598/mo

    Zestimate® history
    Loading
    Loading...

    Owner options

    List your home for rent

    $1,598/mo

    Rent Zestimate®

    Find your next renter with Zillow Rental Manager. Plus, with online applications, you can quickly screen prospective tenants – for free.

    Learn more

    $1,598/mo

    Rent Zestimate®

    Refinance and save

    $219/mo

    Est. payment

    Refinancing to a lower rate could help reduce your monthly payments and save thousands over the life of the loan.

    See today's rates

    $219/mo

    Est. payment

    Explore your selling options

    Work with a Zillow partner agent

    Leverage their expertise and Zillow's premium Showcase listings to get your home seen by more buyers.

    Get started

    List with your own agent

    Get your home in front of millions of buyers by listing it on Zillow.

    Learn how to do it

    Sell it yourself

    Take full control of how buyers see your home on Zillow by listing For Sale by Owner (FSBO).

    List your home

    What's special

    Open floor planSpacious cul-de-sac lotOpen living spaceLarge backyardGenerously sized walk-in closetPrivate bathSpacious primary suite
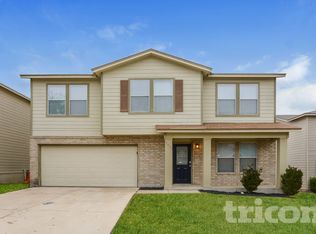
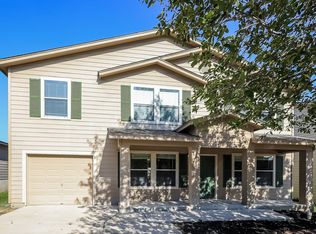
    Looking for an affordable home with a large backyard, open living space, and a convenient location near shopping, dining, and military bases? Welcome to 7927 Horse Hollow, a well-maintained 3-bedroom, 2.5-bath home tucked away on a spacious cul-de-sac lot in the Valley View community. Built in 2009, this two-story home offers 1,554 square feet of comfortable living space with a layout designed for everyday life. The main living area flows easily into the dining space and kitchen, creating an open floor plan that's perfect for spending time with family, entertaining guests, or simply enjoying a quiet evening at home. Updated flooring installed in April 2024 adds a fresh, modern feel to the downstairs living areas, while the large pantry provides plenty of storage for busy households. Upstairs, the spacious primary suite offers a relaxing retreat at the end of the day, featuring a generously sized walk-in closet, room for larger furniture, and a private bath. Two additional bedrooms provide flexibility for family, guests, a home office, or hobbies, and each bedroom also includes its own walk-in closet for exceptional storage. New carpeting was installed in October 2025, adding comfort and a fresh, move-in-ready feel throughout the upper level. Step outside and enjoy one of this home's standout features-a large 0.18-acre cul-de-sac lot with an elevated deck that's ready for weekend BBQs, morning coffee, or unwinding while taking in the views. The oversized backyard offers space for pets, play, gardening, or future outdoor projects. Conveniently located near The Forum at Olympia Parkway, Randolph Air Force Base, and JBSA-Fort Sam Houston, you'll enjoy easy access to shopping, restaurants, entertainment, and major commuter routes throughout the San Antonio area. If you're searching for a move-in-ready home with a large yard, open layout, abundant storage, and a great location near Randolph AFB, this home deserves a spot on your must-see list.

    Zillow last checked:

    Listing updated:

    Listed by:

    Kristen Schramme TREC #568432 (210) 482-9094,

    Keller Williams Legacy

    Source: LERA MLS,MLS#: 1991130MLS Logo

    Facts & features

    Interior

    Bedrooms & bathrooms
    • Bedrooms: 3
    • Bathrooms: 3
    • Full bathrooms: 2
    • 1/2 bathrooms: 1
    Primary bedroom
    • Features: Walk-In Closet(s), Ceiling Fan(s), Full Bath
    • Level: Upper
    • Area: 238
    • Dimensions: 14 x 17
    Bedroom 2
    • Area: 182
    • Dimensions: 13 x 14
    Bedroom 3
    • Area: 143
    • Dimensions: 11 x 13
    Primary bathroom
    • Features: Tub/Shower Combo, Single Vanity
    • Area: 136
    • Dimensions: 17 x 8
    Kitchen
    • Area: 168
    • Dimensions: 14 x 12
    Living room
    • Area: 240
    • Dimensions: 16 x 15
    Heating
    • Central, 1 Unit, Electric
    Cooling
    • Ceiling Fan(s), Central Air
    Appliances
    • Included: Microwave, Range, Disposal, Dishwasher, Electric Water Heater, Electric Cooktop
    • Laundry: Main Level, Lower Level, Laundry Room, Washer Hookup, Dryer Connection
    Features
    • One Living Area, Eat-in Kitchen, Breakfast Bar, Pantry, Utility Room Inside, All Bedrooms Upstairs, 1st Floor Lvl/No Steps, High Ceilings, Open Floorplan, Walk-In Closet(s), Ceiling Fan(s), Chandelier, Solid Counter Tops
    • Flooring: Carpet, Vinyl, Laminate
    • Has basement: No
    • Has fireplace: No
    • Fireplace features: Not Applicable
    Interior area
    • Total interior livable area: 1,554 sqft

    Property

    Parking
    • Total spaces: 2
    • Parking features: Two Car Garage, Attached, Garage Door Opener
    • Attached garage spaces: 2
    Features
    • Levels: Two
    • Stories: 2
    • Patio & porch: Deck
    • Pool features: None
    • Fencing: Privacy
    Lot
    • Size: 7,840 Square Feet
    • Features: Cul-De-Sac, Curbs, Street Gutters, Sidewalks
    • Residential vegetation: Mature Trees, Mature Trees (ext feat)
    Details
    • Parcel number: 050809740070

    Construction

    Type & style
    • Home type: SingleFamily
    • Property subtype: Single Family Residence
    Materials
    • Siding
    • Foundation: Slab
    • Roof: Composition
    Condition
    • Pre-Owned
    • New construction: No
    • Year built: 2009

    Utilities & green energy

    • Electric: CPS
    • Sewer: SAWS, Sewer System
    • Water: SAWS, Water System

    Community & HOA

    Community
    • Features: None
    • Security: Smoke Detector(s)
    • Subdivision: Mustang Valley
    HOA
    • Has HOA: Yes
    • HOA fee: $220 annually
    • HOA name: MUSTANG VALLEY OWNERS ASSOCIATION, INC.
    Location
    • Region: San Antonio

    Financial & listing details

    • Tax assessed value: $219,180
    • Annual tax amount: $3,996
    • Date on market: 6/11/2026
    • Cumulative days on market: 27 days
    • Listing terms: Conventional,FHA,VA Loan,Cash
    • Road surface type: Paved

    Price history

    DateEventPrice
    7/22/2026Sold--
    Source: LERA MLS #1991130 Report a problem
    7/8/2026Pending sale$214,900$138/sqft
    Source: LERA MLS #1991130 Report a problem
    6/22/2026Contingent$214,900$138/sqft
    Source: LERA MLS #1991130 Report a problem
    6/11/2026Listed for sale$214,900+68.7%$138/sqft
    Source: LERA MLS #1991130 Report a problem
    4/29/2026Listing removed$1,595$1/sqft
    Source: Zillow Rentals Report a problem
    12/10/2025Price change$1,595-6.2%$1/sqft
    Source: Zillow Rentals Report a problem
    11/4/2025Price change$1,700-5.6%$1/sqft
    Source: Zillow Rentals Report a problem
    9/4/2025Listed for rent$1,800+14.3%$1/sqft
    Source: Zillow Rentals Report a problem
    4/16/2024Listing removed--
    Source: Zillow Rentals Report a problem
    4/10/2024Listed for rent$1,575+14.5%$1/sqft
    Source: Zillow Rentals Report a problem
    3/15/2020Listing removed$1,375$1/sqft
    Source: Colonial Residential Properties - San Antonio Report a problem
    3/4/2020Listed for rent$1,375+1.9%$1/sqft
    Source: Colonial Residential Properties - San Antonio Report a problem
    7/12/2018Listing removed$1,350$1/sqft
    Source: Colonial Residential Properties - San Antonio Report a problem
    7/6/2018Listed for rent$1,350+12.5%$1/sqft
    Source: Colonial Residential Properties - San Antonio Report a problem
    6/26/2014Listing removed$1,200$1/sqft
    Source: Colonial Residential Prop #1062001 Report a problem
    6/14/2014Listed for rent$1,200$1/sqft
    Source: Colonial Residential Prop #1062001 Report a problem
    9/20/2013Listing removed$1,200$1/sqft
    Source: Colonial Residential Prop #1020410 Report a problem
    9/12/2013Listed for rent$1,200$1/sqft
    Source: Colonial Residential Prop #1020410 Report a problem
    5/23/2012Listing removed$1,200$1/sqft
    Source: Colonial Residential Prop #943448 Report a problem
    5/2/2012Listed for rent$1,200$1/sqft
    Source: Colonial Residential Prop #943448 Report a problem
    8/18/2009Listing removed$127,410$82/sqft
    Source: Fieldstone Homes #us1864614 Report a problem
    7/28/2009Listed for sale$127,410+1.6%$82/sqft
    Source: Fieldstone Homes #us1864614 Report a problem
    7/8/2009Sold--
    Source: LERA MLS #772631 Report a problem
    5/22/2009Listed for sale$125,410$81/sqft
    Source: 1parkplace Inc #772631 Report a problem

    Public tax history

    YearProperty taxesTax assessment
    2025$4,009 -3.7%$219,180 -0.9%
    2024$4,165 -5.9%$221,090 -5.9%
    2023$4,424 +6.9%$234,890 +17.5%
    2022$4,138 $199,860 +45.4%
    2021-- $137,460 +2.4%
    2020-- $134,220 +4%
    2019$2,858 $129,090 +4%
    2018$2,858 +7.6%$124,100 +6.7%
    2017$2,657 -0.5%$116,360 +1.7%
    2016$2,670 +31.8%$114,460 +3.3%
    2015$2,026 $110,800 +25.7%
    2014$2,026 $88,170 +6.2%
    2013-- $82,990 -6.4%
    2012-- $88,660 -3.3%
    2011-- $91,690 -13.8%
    2010-- $106,400 +582.1%
    2009-- $15,600 -2.5%
    2008-- $16,000
    Find assessor info on the county website

    Neighborhood: 78244

    Nearby schools

    GreatSchools rating
    Schools provided by the listing agent
    • Elementary: Escondido Elementary
    • Middle: Metzger
    • High: Wagner
    • District: Judson

    Source: LERA MLS. This data may not be complete. We recommend contacting the local school district to confirm school assignments for this home.

    Get a cash offer in 3 minutes
    Find out how much your home could sell for in as little as 3 minutes with a no-obligation cash offer.
    Estimated market value
    $214,200
    Get a cash offer in 3 minutes
    Find out how much your home could sell for in as little as 3 minutes with a no-obligation cash offer.
    Estimated market value
    $214,200