Imagine yourself looking out over the lake and listening to the subtle sound of the fountain behind your calming waterfront retreat! Situated on Bass Lake, in Woodlake at Lord's Creek, this cozy coastal home features 4 bedrooms and 2 baths downstairs, plus a large bonus area upstairs. The homeowner has added quality laminate flooring throughout the main floor, giving the home a cohesive flow from the front door to the back bedroom. 9 foot ceilings make the home feel bright and spacious. A fresh coat of ''sea salt'' has been professionally painted, offering a fresh canvas for your art and decor. The owner's suite, tucked away in the back, features tranquil water views with a bathroom that offers a soaking tub, double vanity, and generous walk-in closet . Combine cooking and entertaining effortlessly in the open kitchen, dining, and living areas, anchored by a granite island, looking out to a cozy, corner fireplace. Slide open the door and step out into the 3-seasons porch, offering serene views of Bass Lake's shimmering waters. The extra large stamped concrete patio area has plenty of room for a large outdoor dining table, firepit, or adirondacks for lounging around lakeside. The well-landscaped back yard is completely fenced in with tasteful wrought iron fencing, so everyone can enjoy the views safely and comfortably. Enjoy community amenities at Woodlake - a pool, clubhouse, fishing dock, and scenic trails - with schools within walking distance. With Carolina Beach just 3 miles away, this home invites you to embrace a charming, relaxed lifestyle.
Sold for $545,000
$545,000
7927 Huron Drive, Wilmington, NC 28412
4beds
2,419sqft
Single Family Residence
Built in 2018
7,405 Square Feet Lot
$549,300 Zestimate®
$225/sqft
$3,059 Estimated rent
Home value
$549,300
$522,000 - $577,000
$3,059/mo
Zestimate® history
Owner options
List your home for rent
$3,059/mo
Rent Zestimate®
Find your next renter with Zillow Rental Manager. Plus, with online applications, you can quickly screen prospective tenants – for free.
$3,059/mo
Rent Zestimate®
Refinance and save
$3,188/mo
Est. payment
Refinancing to a lower rate could help reduce your monthly payments and save thousands over the life of the loan.
$3,188/mo
Est. payment
Explore your selling options
Work with a Zillow partner agent
Leverage their expertise and Zillow's premium Showcase listings to get your home seen by more buyers.
Get startedList with your own agent
Get your home in front of millions of buyers by listing it on Zillow.
Learn how to do itSell it yourself
Take full control of how buyers see your home on Zillow by listing For Sale by Owner (FSBO).
List your homeWhat's special
Zillow last checked:
Listing updated:
Listed by:
Allison E Donovan 910-200-3028,
Nest Realty
Bought with:
Dawn Lagomarsino, 301382
Nest Realty
Source: Hive MLS,MLS#: 100460011 Originating MLS: Cape Fear Realtors MLS, Inc.
Originating MLS: Cape Fear Realtors MLS, Inc.Facts & features
Interior
Bedrooms & bathrooms
- Bedrooms: 4
- Bathrooms: 2
- Full bathrooms: 2
Rooms
- Room types: Kitchen, Dining Room, Living Room, Master Bedroom, Bedroom 2, Bedroom 3, Bedroom 4, Bonus Room
Primary bedroom
- Level: Main
- Dimensions: 17 x 13
Bedroom 2
- Level: Main
- Dimensions: 12 x 10
Bedroom 3
- Level: Main
- Dimensions: 10 x 10
Bedroom 4
- Level: Main
- Dimensions: 11 x 10
Bonus room
- Level: Second
- Dimensions: 16 x 14
Dining room
- Level: Main
- Dimensions: 10 x 10
Kitchen
- Level: Main
- Dimensions: 11 x 14
Living room
- Level: Main
- Dimensions: 13 x 15
Heating
- Heat Pump, Electric
Cooling
- Central Air
Appliances
- Laundry: Laundry Room
Features
- Master Downstairs, Walk-in Closet(s), High Ceilings, Entrance Foyer, Solid Surface, Kitchen Island, Ceiling Fan(s), Pantry, Walk-in Shower, Blinds/Shades, Gas Log, Walk-In Closet(s)
- Flooring: Carpet, Laminate
- Attic: Partially Floored,Walk-In
- Has fireplace: Yes
- Fireplace features: Gas Log
Interior area
- Total structure area: 2,419
- Total interior livable area: 2,419 sqft
Property
Parking
- Total spaces: 2
- Parking features: Off Street
Features
- Levels: One,One and One Half
- Stories: 1
- Patio & porch: Covered, Enclosed, Patio, Porch, Screened
- Fencing: Back Yard,Metal/Ornamental
- Has view: Yes
- View description: Lake
- Has water view: Yes
- Water view: Lake
- Frontage type: Lakefront
Lot
- Size: 7,405 Square Feet
- Dimensions: 55 x 119 x 68 x 119
Details
- Parcel number: R08100006343000
- Zoning: R-15
- Special conditions: Standard
Construction
Type & style
- Home type: SingleFamily
- Property subtype: Single Family Residence
Materials
- Vinyl Siding
- Foundation: Slab
- Roof: Architectural Shingle
Condition
- New construction: No
- Year built: 2018
Utilities & green energy
- Sewer: Public Sewer
- Water: Public
- Utilities for property: Sewer Available, Water Available
Community & HOA
Community
- Security: Smoke Detector(s)
- Subdivision: Woodlake
HOA
- Has HOA: Yes
- Amenities included: Waterfront Community, Clubhouse, Pool, Maintenance Common Areas, Maintenance Roads, Management, Park, Playground, Sidewalks, Street Lights
- HOA fee: $720 monthly
- HOA name: Woodlake
- HOA phone: 910-679-3012
Location
- Region: Wilmington
Financial & listing details
- Price per square foot: $225/sqft
- Tax assessed value: $314,800
- Annual tax amount: $1,644
- Date on market: 10/14/2025
- Cumulative days on market: 3 days
- Listing agreement: Exclusive Agency
- Listing terms: Conventional,FHA,VA Loan
- Road surface type: Paved
Price history
| Date | Event | Price |
|---|---|---|
| 9/13/2024 | Sold | $545,000+1.9%$225/sqft |
Source:  Hive MLS #100460011 Report a problem Hive MLS #100460011 Report a problem | ||
| 8/11/2024 | Contingent | $535,000$221/sqft |
Source: Hive MLS #100460011 Report a problem | ||
| 8/8/2024 | Listed for sale | $535,000+89%$221/sqft |
Source: Hive MLS #100460011 Report a problem | ||
| 7/15/2023 | Listing removed | -- |
Source: Zillow Rentals Report a problem | ||
| 6/24/2023 | Listed for rent | $2,950$1/sqft |
Source: Zillow Rentals Report a problem | ||
| 6/16/2023 | Listing removed | -- |
Source: Zillow Rentals Report a problem | ||
| 6/13/2023 | Listed for rent | $2,950$1/sqft |
Source: Zillow Rentals Report a problem | ||
| 10/23/2020 | Sold | $283,000-2.4%$117/sqft |
Source: Public Record Report a problem | ||
| 5/25/2019 | Listing removed | $289,900$120/sqft |
Source: D.R. Horton - Wilmington, NC Report a problem | ||
| 5/2/2019 | Listed for sale | $289,900+11.5%$120/sqft |
Source: D.R. Horton - Wilmington, NC Report a problem | ||
| 2/26/2019 | Sold | $260,000-8.7%$107/sqft |
Source: Public Record Report a problem | ||
| 1/11/2019 | Price change | $284,900+1.8%$118/sqft |
Source: D.R. Horton - Wilmington, NC Report a problem | ||
| 1/6/2019 | Price change | $279,900-1.8%$116/sqft |
Source: D.R. Horton - Wilmington, NC Report a problem | ||
| 11/8/2018 | Price change | $284,900-1.7%$118/sqft |
Source: D.R. Horton - Wilmington, NC Report a problem | ||
| 9/30/2018 | Price change | $289,900-3%$120/sqft |
Source: D.R. Horton - Wilmington, NC Report a problem | ||
| 7/25/2018 | Price change | $298,900+0.8%$124/sqft |
Source: D.R. Horton - Wilmington, NC Report a problem | ||
| 7/4/2018 | Listed for sale | $296,590$123/sqft |
Source: D.R. Horton - Wilmington, NC Report a problem | ||
Public tax history
| Year | Property taxes | Tax assessment |
|---|---|---|
| 2025 | $2,071 +22.1% | $533,700 +69.5% |
| 2024 | $1,696 +0.2% | $314,800 |
| 2023 | $1,692 -0.9% | $314,800 |
| 2022 | $1,707 -1.4% | $314,800 |
| 2021 | $1,732 +5% | $314,800 +20.7% |
| 2020 | $1,650 | $260,800 |
| 2019 | $1,650 | $260,800 +301.2% |
| 2018 | $1,650 +301.2% | $65,000 |
| 2017 | $411 | $65,000 |
Find assessor info on the county website
Neighborhood: 28412
Nearby homes
- $481,7003 bd3 ba2.6k sqft7925 Huron Dr, Wilmington, NC 28412Off Market
- $482,2004 bd3 ba2.4k sqft7929 Huron Dr, Wilmington, NC 28412Off Market
- $525,0004 bd3 ba2.3k sqft7921 Huron Dr, Wilmington, NC 28412Sold
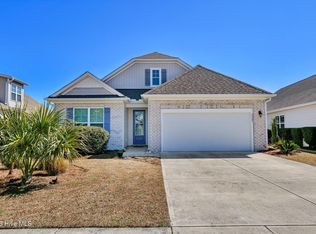
- $419,1003 bd2 ba1.5k sqft7931 Huron Dr, Wilmington, NC 28412Off Market

- $475,6004 bd3 ba2.4k sqft7917 Huron Dr, Wilmington, NC 28412Off Market
- $480,9005 bd3 ba2.6k sqft7933 Huron Dr, Wilmington, NC 28412Off Market
- $535,0003 bd3 ba2.8k sqft7924 Huron Dr, Wilmington, NC 28412Off Market
- $461,2003 bd2 ba1.8k sqft7928 Huron Dr, Wilmington, NC 28412Off Market
Nearby schools
GreatSchools rating
- 10/10Edwin A. Anderson ElementaryGrades: K-5Distance: 0.7 mi
- 7/10Charles P Murray MiddleGrades: 6-8Distance: 0.8 mi
- 5/10Eugene Ashley HighGrades: 9-12Distance: 0.8 mi
Schools provided by the listing agent
- Elementary: Anderson
- Middle: Murray
- High: Ashley
Source: Hive MLS. This data may not be complete. We recommend contacting the local school district to confirm school assignments for this home.
Get a cash offer in 3 minutes
Find out how much your home could sell for in as little as 3 minutes with a no-obligation cash offer.
Estimated market value
$549,300
Get a cash offer in 3 minutes
Find out how much your home could sell for in as little as 3 minutes with a no-obligation cash offer.
Estimated market value
$549,300
- North Carolina
- New Hanover County
- Wilmington
- 28412
- 7927 Huron Drive
Nearby cities
Nearby neighborhoods
Nearby zip codes
Other Wilmington Topics
