Fantastic move-in ready home ideally located just minutes to CLT airport, U.S. National White Water Center, & new River District with retail, dining, & outdoor recreation space. Wide driveway & low maintenance vinyl siding. Interior is open, bright, & neutral. Newer grey-toned engineered wood floors on main level & freshly painted interior. All new light fixtures & door hardware; modern brushed nickel throughout. Well-designed kitchen has lots of counter space, stainless steel appliances, & spacious pantry. Big downstairs laundry room with extra storage shelves. A “wow” sized primary suite; huge bedroom with vaulted ceilings, large walk-in closet, garden tub, & dual vanity sinks. Brand new upstairs carpeting. New HVAC unit in 2020. Small community with low HOA dues.
Closed
$305,000
7927 McGarry Trl, Charlotte, NC 28214
3beds
1,503sqft
Single Family Residence
Built in 2007
0.12 Acres Lot
$309,700 Zestimate®
$203/sqft
$1,935 Estimated rent
Home value
$309,700
$294,000 - $325,000
$1,935/mo
Zestimate® history
Owner options
List your home for rent
$1,935/mo
Rent Zestimate®
Find your next renter with Zillow Rental Manager. Plus, with online applications, you can quickly screen prospective tenants – for free.
$1,935/mo
Rent Zestimate®
Refinance and save
$2,046/mo
Est. payment
Refinancing to a lower rate could help reduce your monthly payments and save thousands over the life of the loan.
$2,046/mo
Est. payment
Explore your selling options
Work with a Zillow partner agent
Leverage their expertise and Zillow's premium Showcase listings to get your home seen by more buyers.
Get startedList with your own agent
Get your home in front of millions of buyers by listing it on Zillow.
Learn how to do itSell it yourself
Take full control of how buyers see your home on Zillow by listing For Sale by Owner (FSBO).
List your homeWhat's special
Huge bedroomModern brushed nickel throughoutVaulted ceilingsNew light fixturesFreshly painted interiorNew hvac unitBig downstairs laundry room
Zillow last checked:
Listing updated:
Listed by:
Amy Baker Amy.Baker@allentate.com,
Howard Hanna Allen Tate Huntersville
Bought with:
Paula Evans
Evans Realty and Associates
Source: Canopy MLS as distributed by MLS GRID,MLS#: 4110746
Facts & features
Interior
Bedrooms & bathrooms
- Bedrooms: 3
- Bathrooms: 3
- Full bathrooms: 2
- 1/2 bathrooms: 1
Primary bedroom
- Level: Upper
- Area: 235.13 Square Feet
- Dimensions: 14' 3" X 16' 6"
Primary bedroom
- Level: Upper
Bedroom s
- Level: Upper
- Area: 111.37 Square Feet
- Dimensions: 11' 4" X 9' 10"
Bedroom s
- Level: Upper
- Area: 111.37 Square Feet
- Dimensions: 11' 4" X 9' 10"
Bedroom s
- Level: Upper
Bedroom s
- Level: Upper
Bathroom full
- Level: Upper
Bathroom full
- Level: Upper
Bathroom half
- Level: Main
Bathroom full
- Level: Upper
Bathroom full
- Level: Upper
Bathroom half
- Level: Main
Dining area
- Level: Main
- Area: 128.48 Square Feet
- Dimensions: 12' 4" X 10' 5"
Dining area
- Level: Main
Great room
- Level: Main
- Area: 235.13 Square Feet
- Dimensions: 14' 3" X 16' 6"
Great room
- Level: Main
Kitchen
- Level: Main
- Area: 117.23 Square Feet
- Dimensions: 11' 3" X 10' 5"
Kitchen
- Level: Main
Laundry
- Level: Main
Laundry
- Level: Main
Heating
- Central, Natural Gas
Cooling
- Ceiling Fan(s), Central Air, Electric
Appliances
- Included: Dishwasher, Disposal, Electric Range, Microwave, Refrigerator
- Laundry: Electric Dryer Hookup, Laundry Room, Main Level
Features
- Breakfast Bar, Soaking Tub, Open Floorplan, Pantry, Vaulted Ceiling(s)(s), Walk-In Closet(s)
- Flooring: Carpet, Linoleum, Hardwood
- Doors: Storm Door(s)
- Windows: Insulated Windows
- Has basement: No
- Attic: Pull Down Stairs
- Fireplace features: Gas, Gas Log, Great Room
Interior area
- Total structure area: 1,503
- Total interior livable area: 1,503 sqft
- Finished area above ground: 1,503
- Finished area below ground: 0
Property
Parking
- Total spaces: 1
- Parking features: Driveway, Attached Garage, Garage Door Opener, Garage Faces Front, Garage on Main Level
- Attached garage spaces: 1
- Has uncovered spaces: Yes
Features
- Levels: Two
- Stories: 2
- Patio & porch: Covered, Front Porch
Lot
- Size: 0.12 Acres
- Dimensions: 10 x 33 x 40 x 108 x 30
Details
- Parcel number: 11304692
- Zoning: RMH
- Special conditions: Standard
Construction
Type & style
- Home type: SingleFamily
- Property subtype: Single Family Residence
Materials
- Vinyl
- Foundation: Slab
- Roof: Composition
Condition
- New construction: No
- Year built: 2007
Utilities & green energy
- Sewer: Public Sewer
- Water: City
- Utilities for property: Cable Available, Electricity Connected, Satellite Internet Available, Wired Internet Available
Community & HOA
Community
- Features: Sidewalks, Street Lights
- Security: Carbon Monoxide Detector(s), Security System, Smoke Detector(s)
- Subdivision: Hathaway Hills
HOA
- Has HOA: Yes
- HOA fee: $200 annually
- HOA name: Cedar Management Group
- HOA phone: 704-644-8808
Location
- Region: Charlotte
Financial & listing details
- Price per square foot: $203/sqft
- Tax assessed value: $285,400
- Annual tax amount: $2,045
- Date on market: 2/22/2024
- Cumulative days on market: 3 days
- Listing terms: Cash,Conventional,FHA,VA Loan
- Electric utility on property: Yes
- Road surface type: Concrete, Paved
Price history
| Date | Event | Price |
|---|---|---|
| 3/28/2024 | Sold | $305,000+1.7%$203/sqft |
Source:  Canopy MLS as distributed by MLS GRID #4110746 Report a problem Canopy MLS as distributed by MLS GRID #4110746 Report a problem | ||
| 2/22/2024 | Listed for sale | $300,000+81.8%$200/sqft |
Source: Canopy MLS as distributed by MLS GRID #4110746 Report a problem | ||
| 5/15/2019 | Sold | $165,000-2.9%$110/sqft |
Source: Canopy MLS as distributed by MLS GRID #3493352 Report a problem | ||
| 4/12/2019 | Pending sale | $169,900$113/sqft |
Source: Wilkinson ERA Real Estate #3493352 Report a problem | ||
| 4/9/2019 | Listed for sale | $169,900+20.5%$113/sqft |
Source: Wilkinson ERA Real Estate #3493352 Report a problem | ||
| 9/10/2007 | Sold | $141,000$94/sqft |
Source: Public Record Report a problem | ||
Public tax history
| Year | Property taxes | Tax assessment |
|---|---|---|
| 2025 | $2,045 +1.6% | $285,400 |
| 2024 | $2,012 +1.7% | $285,400 |
| 2023 | $1,979 +41.3% | $285,400 +88% |
| 2022 | $1,400 +2.4% | $151,800 |
| 2021 | $1,368 +0.6% | $151,800 |
| 2020 | $1,360 +1.4% | $151,800 |
| 2019 | $1,342 +19.6% | $151,800 +55.1% |
| 2018 | $1,122 +2.5% | $97,900 |
| 2017 | $1,095 | $97,900 |
| 2016 | $1,095 | $97,900 |
| 2015 | $1,095 +3.1% | $97,900 |
| 2014 | $1,062 | $97,900 |
| 2013 | -- | $97,900 -0.1% |
| 2012 | -- | $98,000 |
| 2011 | -- | $98,000 -13.4% |
| 2010 | -- | $113,200 |
| 2009 | -- | $113,200 +654.7% |
| 2008 | -- | $15,000 |
| 2007 | -- | -- |
Find assessor info on the county website
Neighborhood: 28214
Nearby homes
- $---- bd-- ba-- sqft7923 McGarry Trl, Charlotte, NC 28214Off Market
- $271,9003 bd2 ba1.2k sqft7923 McGarry Tl, Charlotte, NC 28214Off Market
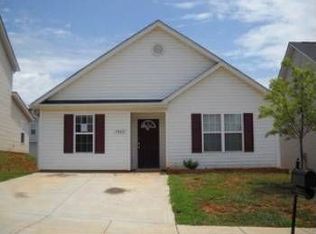
- $276,5003 bd2 ba1.1k sqft7931 McGarry Tl, Charlotte, NC 28214Off Market
- $---- bd-- ba-- sqft7931 McGarry Trl, Charlotte, NC 28214Off Market
- $307,3004 bd2 ba2.2k sqft7919 McGarry Tl, Charlotte, NC 28214Off Market
- $376,5004 bd3 ba2.2k sqft7919 McGarry Trl, Charlotte, NC 28214Off Market
- $274,5003 bd2 ba1.2k sqft9337 Dewey Dr, Charlotte, NC 28214Off Market
- $279,6003 bd3 ba1.3k sqft9337 Dewey Dr #152, Charlotte, NC 28214Off Market
Nearby schools
GreatSchools rating
- 6/10Berryhill Elementary SchoolGrades: PK-8Distance: 1.7 mi
- 2/10West Mecklenburg HighGrades: 9-12Distance: 2.1 mi
Schools provided by the listing agent
- Elementary: Berryhill
- Middle: Berryhill
- High: West Mecklenburg
Source: Canopy MLS as distributed by MLS GRID. This data may not be complete. We recommend contacting the local school district to confirm school assignments for this home.
Get a cash offer in 3 minutes
Find out how much your home could sell for in as little as 3 minutes with a no-obligation cash offer.
Estimated market value
$309,700
Get a cash offer in 3 minutes
Find out how much your home could sell for in as little as 3 minutes with a no-obligation cash offer.
Estimated market value
$309,700
- North Carolina
- Mecklenburg County
- Charlotte
- 28214
- 7927 McGarry Trl
Nearby cities
Nearby neighborhoods
Nearby zip codes
Other Charlotte Topics
