Skip main navigation
Off market
  • $203,200

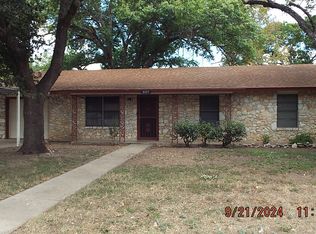
    7927 RIATA DR, San Antonio, TX 78227

    4beds
    --sqft
    Single Family Residence
    Built in 1962
    -- sqft lot
    $203,200 Zestimate®
    $--/sqft
    $1,756 Estimated rent

    Home value

    $203,200

    $179,000 - $226,000

    $1,756/mo

    Zestimate® history
    Loading
    Loading...

    Owner options

    List your home for rent

    $1,756/mo

    Rent Zestimate®

    Find your next renter with Zillow Rental Manager. Plus, with online applications, you can quickly screen prospective tenants – for free.

    Learn more

    $1,756/mo

    Rent Zestimate®

    Refinance and save

    $1,413/mo

    Est. payment

    Refinancing to a lower rate could help reduce your monthly payments and save thousands over the life of the loan.

    See today's rates

    $1,413/mo

    Est. payment

    Explore your selling options

    Work with a Zillow partner agent

    Leverage their expertise and Zillow's premium Showcase listings to get your home seen by more buyers.

    Get started

    List with your own agent

    Get your home in front of millions of buyers by listing it on Zillow.

    Learn how to do it

    Sell it yourself

    Take full control of how buyers see your home on Zillow by listing For Sale by Owner (FSBO).

    List your home

    What's special

    THIS HOME IS HUGE AND VERY, VERY CLEAN. YOU MUST SHOW YOUR PICKY BUYER. PATIO, LARGE ROOMS, 2 DINING AND 2 LIVING AREAS. ROOF NOV 2003, STORAGE SHED SEPT 2003, WATER HEATER SEPT 2003, ELECTRICAL WIRING SEPT 2003, TWO NEWER AC UNITS SEPT 2003, AND SO MUCH MORE. PLEASE USE FIRST AMERICAN TITLE NANCY AT SABOR BUILDING.

    This property is off market, which means it's not currently listed for sale or rent on Zillow. This may be different from what's available on other websites or public sources.
    Zillow last checked:

    Listing updated:

    Listed by:

    Elodia Rojas TREC #475197 (210) 336-1175,

    WOW Real Estate

    Source: LERA MLS,MLS#: 567419MLS Logo

    Facts & features

    Interior

    Bedrooms & bathrooms
    • Bedrooms: 4
    • Bathrooms: 2
    • Full bathrooms: 2
    Primary bedroom
    • Features: Multi-Closets, Ceiling Fan(s)
    • Area: 140
    • Dimensions: 14 x 10
    Bedroom 2
    • Area: 150
    • Dimensions: 15 x 10
    Bedroom 3
    • Area: 132
    • Dimensions: 12 x 11
    Bedroom 4
    • Area: 255
    • Dimensions: 15 x 17
    Primary bathroom
    • Features: Shower Only, Single Vanity
    • Area: 100
    • Dimensions: 10 x 10
    Dining room
    • Area: 168
    • Dimensions: 14 x 12
    Family room
    • Area: 323
    • Dimensions: 19 x 17
    Kitchen
    • Area: 99
    • Dimensions: 11 x 9
    Living room
    • Area: 165
    • Dimensions: 15 x 11
    Heating
    • Central, Electric
    Cooling
    • Two Central
    Appliances
    • Included: Range
    • Laundry: Washer Hookup, Dryer Connection
    Features
    • Two Living Area, Separate Dining Room, Eat-in Kitchen, Game Room, Master Downstairs, Ceiling Fan(s)
    • Flooring: Carpet, Vinyl
    • Has basement: No
    • Has fireplace: No
    • Fireplace features: Not Applicable

    Property

    Parking
    • Parking features: Converted Garage, Pad Only (Off Street)
    Accessibility
    • Accessibility features: Level Lot, Level Drive
    Features
    • Levels: Two
    • Stories: 2
    • Patio & porch: Covered
    • Pool features: None
    • Fencing: Chain Link
    Lot
    • Features: Irregular Lot, Sidewalks
    Details
    • Additional structures: Shed(s)
    • Parcel number: 154880460080

    Construction

    Type & style
    • Home type: SingleFamily
    • Architectural style: Contemporary
    • Property subtype: Single Family Residence
    Materials
    • Brick, Siding
    • Foundation: Slab
    • Roof: Composition
    Condition
    • Pre-Owned
    • New construction: No
    • Year built: 1962

    Utilities & green energy

    • Electric: CPS
    • Gas: CPS
    • Sewer: CITY, Sewer System
    • Water: SAWS, Water System

    Community & neighborhood

    Community
    • Community features: None, City Bus
    Location
    • Region: San Antonio
    • Subdivision: Lackland Terrace

    HOA & financial

    HOA
    • Association name: Not Applicable

    Other

    Other facts
    • Price range: $109K - $203.2K
    • Listing terms: Conventional,FHA,VA Loan,Cash
    • Road surface type: Paved

    Price history

    DateEventPrice
    6/26/2006Sold--
    Source: LERA MLS #567419 Report a problem

    Public tax history

    Tax history is unavailable.

    Neighborhood: Lackland Terrace

    Nearby schools

    GreatSchools rating
    Schools provided by the listing agent
    • Elementary: Hull Mary
    • Middle: Jones Anson
    • High: John Jay
    • District: Northside

    Source: LERA MLS. This data may not be complete. We recommend contacting the local school district to confirm school assignments for this home.

    Get a cash offer in 3 minutes
    Find out how much your home could sell for in as little as 3 minutes with a no-obligation cash offer.
    Estimated market value
    $203,200
    Get a cash offer in 3 minutes
    Find out how much your home could sell for in as little as 3 minutes with a no-obligation cash offer.
    Estimated market value
    $203,200