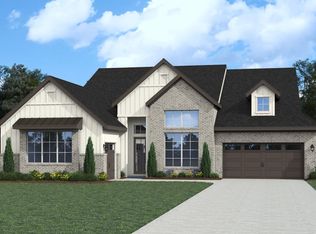
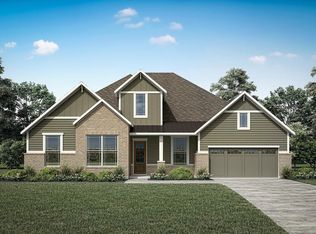
Modern finishesSpacious walk-in closetConvenient wine barPrivate primary suiteSpa-like bath
MLS# 61555911 - Built by Drees Custom Homes - Ready Now! ~ 4 BR,4BA home design with flexible workplaces in Fulshear, TX. The Presley III is a beautifully designed new construction, single-story home that blends comfort, style, and functionality. A private primary suite is thoughtfully tucked away, offering a peaceful retreat with a spa-like bath and spacious walk-in closet. Three secondary bedrooms provide flexibility for family or guests. At the heart of the home, the open-concept family room, dining area, and kitchen create seamless flow?perfect for entertaining?complete with a convenient wine bar. A dedicated home office and pocket office offer ideal work-from-home spaces. Enjoy outdoor living with a covered patio designed for year-round use. With energy-efficient features, smart design, and modern finishes, the Presley III delivers the perfect balance of luxury and everyday living.
20 days
|
40
|
1
|
Likely to sell faster than
Zillow last checked:
Listing updated:
Listed by:
Ben CaballeroTREC #096651888-872-6006,
HomesUSA.com
Source: HAR,MLS#: 61555911
Facts & features
Interior
Bedrooms & bathrooms
Bedrooms: 4
Bathrooms: 4
Full bathrooms: 4
Rooms
Room types: Family Room, Media Room, Utility Room
Primary bathroom
Features: Primary Bath: Double Sinks, Primary Bath: Separate Shower
Kitchen
Features: Breakfast Bar, Kitchen open to Family Room, Pantry, Walk-in Pantry
Heating
Natural Gas
Cooling
Gas
Appliances
Included: Water Heater, Disposal, Double Oven, Electric Oven, Microwave, Gas Cooktop, Dishwasher
Laundry: Electric Dryer Hookup, Washer Hookup
Features
Formal Entry/Foyer, High Ceilings, All Bedrooms Down, Walk-In Closet(s)
Flooring: Carpet, Tile, Wood
Windows: Insulated/Low-E windows
Number of fireplaces: 1
Fireplace features: Electric
Interior area
Total structure area: 3,016
Total interior livable area: 3,016 sqft
Property
Parking
Total spaces: 2
Parking features: Attached
Attached garage spaces: 2
Features
Stories: 1
Patio & porch: Patio/Deck, Porch
Exterior features: Side Yard, Sprinkler System
Fencing: Back Yard
Lot
Size: 10,432 Square Feet
Features: Back Yard, Subdivided, Wooded, 1/4 Up to 1/2 Acre
Explore the cost of this home by adjusting the details. Changes won't be saved.
Principal & interest
$1,547
Mortgage insurance
$0
Property taxes
$170
Home insurance
$105
HOA fees
$0
Utilities
Not included
All calculations are estimates and provided by Zillow, Inc. for informational purposes only. Actual amounts may vary.
HOA fees may include property taxes on listings classified as Co-Ops. Contact the listing agent and/or owner for fee details.
Mortgage interest rates are dependent on a number of factors, including credit score, down payment, and repayment length. Interest rate data provided by Zillow Group Marketplace, Inc. as of 1/1/1970 from various mortgage lenders with which we have lead or other similar arrangements; the Estimated Payment is an average of those rates.
See how much you could borrow to make a competitive offer.