Skip main navigation
Off market
  • $174,800

    7927 Rock Glen Dr, San Antonio, TX 78223

    3beds
    1,549sqft
    Single Family Residence
    Built in ----
    -- sqft lot
    $174,800 Zestimate®
    $113/sqft
    $1,543 Estimated rent

    Home value

    $174,800

    $145,000 - $205,000

    $1,543/mo

    Zestimate® history
    Loading
    Loading...

    Owner options

    List your home for rent

    $1,543/mo

    Rent Zestimate®

    Find your next renter with Zillow Rental Manager. Plus, with online applications, you can quickly screen prospective tenants – for free.

    Learn more

    $1,543/mo

    Rent Zestimate®

    Refinance and save

    $1,252/mo

    Est. payment

    Refinancing to a lower rate could help reduce your monthly payments and save thousands over the life of the loan.

    See today's rates

    $1,252/mo

    Est. payment

    Explore your selling options

    Work with a Zillow partner agent

    Leverage their expertise and Zillow's premium Showcase listings to get your home seen by more buyers.

    Get started

    List with your own agent

    Get your home in front of millions of buyers by listing it on Zillow.

    Learn how to do it

    Sell it yourself

    Take full control of how buyers see your home on Zillow by listing For Sale by Owner (FSBO).

    List your home

    What's special

    Privacy fenceOpen floor planHigh ceilingsComfortable carpetVinyl flooringSolid countertopsWalk-in closet

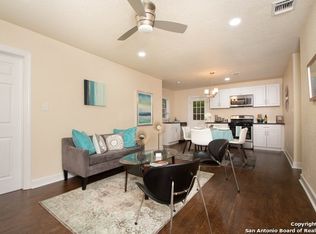
    **MOVE-IN INCENTIVE: Rent will be $200 off for the first three months** Discover this charming 3-bedroom, 2-bathroom home located on a peaceful cul-de-sac. Designed with an open floor plan and high ceilings, this residence offers a bright and spacious living environment. The home features vinyl flooring in the main areas and comfortable carpet in the bedrooms. An efficient HVAC system with a programmable thermostat and low energy efficient windows ensure comfort and cost savings year-round. The kitchen is well-appointed with an island/breakfast bar, pantry, dishwasher, refrigerator, stove/range, and solid countertops, perfect for culinary enthusiasts. The primary bedroom serves as a private retreat with an ensuite bathroom that includes a shower/garden tub combo, double vanity, and a walk-in closet. The backyard is ideal for outdoor activities, featuring a patio and a privacy fence. Additional conveniences include a two-car garage and access to HOA amenities such as a pool and playground, enhancing the living experience in this delightful community. This home combines modern amenities with a serene setting, making it an ideal choice for those seeking comfort and convenience. *some marketing photos may be virtually staged images* Experience seamless utility setup with our complimentary concierge service, Citizen Home Solutions! Say goodbye to the hassle of contacting multiple utility providers with just one phone call; our team will ensure all your utilities are connected for a smooth move-in process. Enjoy the convenience and peace of mind knowing that your essential services are taken care of effortlessly."Corner Cul De Sac Double Pane Windows Double Vanity Electric Water Heater Garage Door Opener Gently Rolling Glass Cooktop High Speed Internet Ice Maker Connection Kitchen Living/Dining Room Combo Low Energy Efficient Windows Near Shopping Plumbing For Water Softener Pool Privacy Fence Programmable Thermostat Smoke Alarm(s) Solid Countertops Stove/Range Vent Fan Vinyl

    This property is not currently displayed as for sale or rent on Zillow. This may be different from what's on other websites or public sources.

    Zillow last checked:

    Listing updated:

    Source: Zillow Rentals

    Facts & features

    Interior

    Bedrooms & bathrooms
    • Bedrooms: 3
    • Bathrooms: 2
    • Full bathrooms: 2
    Rooms
    • Room types: []
    Heating
    • Electric
    Cooling
    • Central Air
    Appliances
    • Included: Dishwasher, Garbage Disposal, Refrigerator
    • Laundry: Hookups
    Features
    • WD Hookup, Walk In Closet
    Interior area
    • Total interior livable area: 1,549 sqft

    Property

    Parking
    • Total spaces: 2
    • Parking features: Attached, Garage
    • Has attached garage: Yes
    • Details: Contact manager
    Features
    • Patio & porch: Patio
    • Exterior features: Breakfast bar, High ceilings, No cats, Open floor plan, Walk In Closet

    Construction

    Type & style
    • Home type: SingleFamily
    • Property subtype: Single Family Residence

    Utilities & green energy

    • Utilities for property: Cable Available

    Community & HOA

    Community
    • Deposit fee: $2,243
    Location
    • Region: San Antonio

    Financial & listing details

    • Price per square foot: $113/sqft
    • Date on market: 8/5/2024
    • Lease term: Contact For Details

    Price history

    DateEventPrice
    1/9/2025Listing removed$1,695$1/sqft
    Source: Zillow Rentals Report a problem
    12/11/2024Price change$1,695-1.7%$1/sqft
    Source: Zillow Rentals Report a problem
    11/19/2024Price change$1,725-1.4%$1/sqft
    Source: Zillow Rentals Report a problem
    11/5/2024Price change$1,750+6.1%$1/sqft
    Source: Zillow Rentals Report a problem
    10/23/2024Price change$1,650-5.7%$1/sqft
    Source: Zillow Rentals Report a problem
    10/1/2024Price change$1,750-5.4%$1/sqft
    Source: Zillow Rentals Report a problem
    9/11/2024Price change$1,850-2.4%$1/sqft
    Source: Zillow Rentals Report a problem
    8/21/2024Price change$1,895-2.8%$1/sqft
    Source: Zillow Rentals Report a problem
    8/5/2024Listed for rent$1,950$1/sqft
    Source: Zillow Rentals Report a problem

    Public tax history

    Tax history is unavailable.

    Neighborhood: Highland Hills

    Nearby schools

    GreatSchools rating
    Get a cash offer in 3 minutes
    Find out how much your home could sell for in as little as 3 minutes with a no-obligation cash offer.
    Estimated market value
    $174,800
    Get a cash offer in 3 minutes
    Find out how much your home could sell for in as little as 3 minutes with a no-obligation cash offer.
    Estimated market value
    $174,800