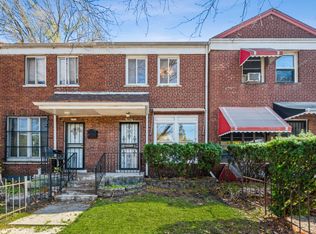
Rare South Shore/South Chicago opportunity for a move-in ready, end-unit brick townhome with a renovated kitchen, full bathroom in the walk-out basement, and numerous updates! ------ Freshly painted throughout, this well-maintained townhouse features a splendidly designed kitchen with quartz countertops, attractive, upscale cabinetry, and stainless-steel appliances including a French-door refrigerator, matching dishwasher, built-in under-cabinet microwave, and a professional range hood, along with a breakfast bar overlooking the dining area. ------ The bright living spaces are complemented by quality blinds, updated lighting, and carefully chosen luxury vinyl plank flooring. The second level offers two bedrooms with large closets and ceiling fans, including one with a unique art deco window feature, along with the main bathroom featuring quality tile work and a large window for natural light and ventilation. ------ The finished walk-out basement provides a versatile family room or potential third bedroom with newer luxury vinyl plank flooring, plus the full bathroom with a super-cute, glass-topped sink, and newer shower enclosure. The utility room has a newer front-load washer and dryer set upon storage stands, plus a newer Lennox furnace with humidifier, already set up for future central air installation. ------ The deep rear yard is fully fenced a with gate for access to the parking pad and a sidewalk to the rear entrance. There are wrought-iron, screened security doors and thermopane windows. ------ Welcome to affordable living with No HOA assessments and extremely low taxes. The current senior and homeowner exemptions reduced the actual 2024 tax bill to $0, however the tax amount shown on this listing ($1,024.63) does not include these exemptions, which is offered to help some buyers better estimate the true monthly expense. Ask about FHA options.
Closed
$158,000
7927 S Jeffery Blvd, Chicago, IL 60617
2beds
1,096sqft
Townhouse, Single Family Residence
Built in 1942
2,441.4 Square Feet Lot
$144,400 Zestimate®
$144/sqft
$1,866 Estimated rent
Home value
$144,400
$113,000 - $179,000
$1,866/mo
Zestimate® history
Owner options
List your home for rent
$1,866/mo
Rent Zestimate®
Find your next renter with Zillow Rental Manager. Plus, with online applications, you can quickly screen prospective tenants – for free.
$1,866/mo
Rent Zestimate®
Refinance and save
$1,176/mo
Est. payment
Refinancing to a lower rate could help reduce your monthly payments and save thousands over the life of the loan.
$1,176/mo
Est. payment
Explore your selling options
Work with a Zillow partner agent
Leverage their expertise and Zillow's premium Showcase listings to get your home seen by more buyers.
Get startedList with your own agent
Get your home in front of millions of buyers by listing it on Zillow.
Learn how to do itSell it yourself
Take full control of how buyers see your home on Zillow by listing For Sale by Owner (FSBO).
List your homeWhat's special
Zillow last checked:
Listing updated:
Listing courtesy of:
Bob Parris 847-650-1999,
Manchester Realty
Bought with:
Phillip Dixon
Compass
Source: MRED as distributed by MLS GRID,MLS#: 12604673
Facts & features
Interior
Bedrooms & bathrooms
- Bedrooms: 2
- Bathrooms: 2
- Full bathrooms: 2
Primary bedroom
- Features: Flooring (Luxury Vinyl), Window Treatments (Blinds)
- Level: Second
- Area: 108 Square Feet
- Dimensions: 12X09
Bedroom 2
- Features: Flooring (Hardwood), Window Treatments (Blinds)
- Level: Second
- Area: 100 Square Feet
- Dimensions: 10X10
Dining room
- Features: Flooring (Luxury Vinyl), Window Treatments (Blinds)
- Level: Main
- Area: 78 Square Feet
- Dimensions: 13X06
Family room
- Features: Flooring (Luxury Vinyl)
- Level: Basement
- Area: 130 Square Feet
- Dimensions: 13X10
Kitchen
- Features: Flooring (Luxury Vinyl)
- Level: Main
- Area: 70 Square Feet
- Dimensions: 10X07
Laundry
- Features: Flooring (Other)
- Level: Basement
- Area: 56 Square Feet
- Dimensions: 08X07
Living room
- Features: Flooring (Luxury Vinyl), Window Treatments (Blinds)
- Level: Main
- Area: 130 Square Feet
- Dimensions: 13X10
Heating
- Natural Gas, Forced Air
Cooling
- None
Appliances
- Included: Range, Microwave, Dishwasher, Refrigerator, Washer, Dryer, Stainless Steel Appliance(s)
- Laundry: Washer Hookup, In Unit
Features
- Basement: Finished,Full
Interior area
- Total structure area: 1,186
- Total interior livable area: 1,096 sqft
- Finished area below ground: 300
Property
Parking
- Total spaces: 1
- Parking features: Gravel, Off Alley, Yes, Owned
Accessibility
- Accessibility features: No Disability Access
Lot
- Size: 2,441 sqft
- Dimensions: 19.5 X 125.2
Details
- Parcel number: 20362000410000
- Special conditions: None
Construction
Type & style
- Home type: Townhouse
- Property subtype: Townhouse, Single Family Residence
Materials
- Brick
Condition
- New construction: No
- Year built: 1942
Utilities & green energy
- Electric: Circuit Breakers
- Sewer: Public Sewer
- Water: Lake Michigan, Public
Community & neighborhood
Location
- Region: Chicago
HOA & financial
HOA
- Services included: None
Other
Other facts
- Listing terms: Conventional
- Ownership: Fee Simple
Price history
| Date | Event | Price |
|---|---|---|
| 5/12/2026 | Sold | $158,000-1.2%$144/sqft |
Source:  MRED as distributed by MLS GRID #12604673 Report a problem MRED as distributed by MLS GRID #12604673 Report a problem | ||
| 5/9/2026 | Pending sale | $159,900$146/sqft |
Source: MRED as distributed by MLS GRID #12604673 Report a problem | ||
| 4/12/2026 | Contingent | $159,900$146/sqft |
Source: MRED as distributed by MLS GRID #12604673 Report a problem | ||
| 3/30/2026 | Listed for sale | $159,900$146/sqft |
Source: MRED as distributed by MLS GRID #12604673 Report a problem | ||
Public tax history
Tax history is unavailable.
Neighborhood: South Chicago
Nearby schools
GreatSchools rating
- 5/10Mann Elementary SchoolGrades: PK-8Distance: 0.2 mi
- 4/10South Shore Intl Col Prep High SchoolGrades: 9-12Distance: 0.5 mi
- 1/10Chicago Vocational Career Academy High SchoolGrades: 9-12Distance: 0.9 mi
Schools provided by the listing agent
- Elementary: Mann Elementary School
- Middle: Mann Elementary School
- High: Chicago Vocational Career Acad S
- District: 299
Source: MRED as distributed by MLS GRID. This data may not be complete. We recommend contacting the local school district to confirm school assignments for this home.
Get a cash offer in 3 minutes
Find out how much your home could sell for in as little as 3 minutes with a no-obligation cash offer.
Estimated market value
$144,400
Get a cash offer in 3 minutes
Find out how much your home could sell for in as little as 3 minutes with a no-obligation cash offer.
Estimated market value
$144,400
- Illinois
- Cook County
- Chicago
- 60617
- South Chicago
- 7927 S Jeffery Blvd
Nearby cities
Nearby neighborhoods
Nearby zip codes
Other Chicago Topics
