Welcome to this stunning, completely remodeled home with an enormous 3 CAR TANDEM garage in coveted Banning Lewis Ranch! This is the definition of a turn key home; everything has been done top to bottom! Some of what you will enjoy includes: Beautiful laminate flooring throughout the entire home - there is NO CARPET*phenomenal, brand new kitchen with huge new center island, quartz counters, stunning herringbone subway tile backsplash, and new stainless appliances*new lighting fixtures throughout*new window treatments*new hot water heater*3 year old class 4 impact resistant roof*new paint inside and out*all newly remodeled bathrooms* The home also sits on a large corner lot with BEAUTIFUL MOUNTAIN VIEWS that is a short walk around the corner to Banning Lewis Ranch's clubhouse/pool/fitness center. The phenomenal clubhouse and amenities are surrounded by expansive patios with fire pits, all with a magnificent mountain backdrop. Residents also enjoy a wonderful pool, kids splash pad, fitness center, tennis courts, parks and playgrounds, walking paths, and myriad community activities, including an annual 4th of July celebration with professional fireworks and food trucks! A dream home in a dream community - what more could you ask for? Welcome home...
Sold for $574,000
Street View
$574,000
7927 Silver Birch Dr, Colorado Springs, CO 80927
4beds
2,813sqft
Single Family Residence
Built in 2007
6,098 Square Feet Lot
$555,900 Zestimate®
$204/sqft
$2,908 Estimated rent
Home value
$555,900
$528,000 - $589,000
$2,908/mo
Zestimate® history
Owner options
List your home for rent
$2,908/mo
Rent Zestimate®
Find your next renter with Zillow Rental Manager. Plus, with online applications, you can quickly screen prospective tenants – for free.
$2,908/mo
Rent Zestimate®
Refinance and save
$3,281/mo
Est. payment
Refinancing to a lower rate could help reduce your monthly payments and save thousands over the life of the loan.
$3,281/mo
Est. payment
Explore your selling options
Work with a Zillow partner agent
Leverage their expertise and Zillow's premium Showcase listings to get your home seen by more buyers.
Get startedList with your own agent
Get your home in front of millions of buyers by listing it on Zillow.
Learn how to do itSell it yourself
Take full control of how buyers see your home on Zillow by listing For Sale by Owner (FSBO).
List your homeWhat's special
Zillow last checked:
Listing updated:
Listed by:
Carol Vasina 720-840-5499,
Colorado Premier Realty
Bought with:
Stephanie Sulstrom
Kentwood Real Estate DTC, LLC
Source: elevateMLS,MLS#: 4979616
Facts & features
Interior
Bedrooms & bathrooms
- Bedrooms: 4
- Bathrooms: 4
- Full bathrooms: 3
- 1/2 bathrooms: 1
Basement
- Area: 921
Heating
- Forced Air, Natural Gas
Cooling
- Ceiling Fan(s)
Appliances
- Included: Dishwasher, Disposal, Exhaust Fan, Microwave, Refrigerator, Self Cleaning Oven
- Laundry: Upper Level
Features
- 6-Panel Doors, 9Ft + Ceilings, Skylight (s), Vaulted Ceiling(s), See Prop Desc Remarks, Pantry
- Windows: Window Coverings
- Basement: Full,Partially Finished
- Has fireplace: Yes
Interior area
- Total structure area: 2,813
- Total interior livable area: 2,813 sqft
- Finished area above ground: 1,892
- Finished area below ground: 921
Property
Parking
- Total spaces: 3
- Parking features: Attached, Tandem, Garage Door Opener, Oversized, Concrete Driveway
- Attached garage spaces: 3
Features
- Levels: Two
- Stories: 2
- Exterior features: Auto Sprinkler System
- Fencing: Full
- Has view: Yes
- View description: Mountain(s)
Lot
- Size: 6,098 Square Feet
- Features: Corner Lot, Level, Landscaped
Details
- Parcel number: 5309312011
Construction
Type & style
- Home type: SingleFamily
- Property subtype: Single Family Residence
Materials
- Alum/Vinyl/Steel
- Foundation: Slab
- Roof: Composite Shingle
Condition
- Existing Home
- New construction: No
- Year built: 2007
Utilities & green energy
- Water: Municipal
Community & HOA
Community
- Features: Clubhouse, Dog Park, Fitness Center, Hiking or Biking Trails, Parks or Open Space, Playground, Pool, Tennis Court(s)
Location
- Region: Colorado Springs
Financial & listing details
- Price per square foot: $204/sqft
- Tax assessed value: $512,680
- Annual tax amount: $3,784
- Date on market: 5/23/2025
- Listing terms: Cash,Conventional,FHA,VA Loan,See Show/Agent Remarks
Price history
| Date | Event | Price |
|---|---|---|
| 5/28/2025 | Sold | $574,000+4.4%$204/sqft |
Source:  elevateMLS #4979616 Report a problem elevateMLS #4979616 Report a problem | ||
| 5/23/2025 | Pending sale | $550,000$196/sqft |
Source: elevateMLS #4979616 Report a problem | ||
| 4/17/2025 | Listing removed | $550,000$196/sqft |
Source: elevateMLS #4979616 Report a problem | ||
| 4/12/2025 | Listed for sale | $550,000+6.8%$196/sqft |
Source: elevateMLS #4979616 Report a problem | ||
| 5/12/2022 | Sold | $515,000+3%$183/sqft |
Source: Public Record Report a problem | ||
| 4/8/2022 | Listed for sale | $500,000+63%$178/sqft |
Source: elevateMLS #7703032 Report a problem | ||
| 8/15/2008 | Sold | $306,795$109/sqft |
Source: Public Record Report a problem | ||
Public tax history
| Year | Property taxes | Tax assessment |
|---|---|---|
| 2024 | $3,784 +18.7% | $34,350 |
| 2023 | $3,187 -2.1% | $34,350 +30.6% |
| 2022 | $3,255 | $26,300 -2.8% |
| 2021 | -- | $27,060 +13.9% |
| 2020 | $2,875 +0.5% | $23,760 |
| 2019 | $2,860 +7% | $23,760 +8% |
| 2018 | $2,672 +0.3% | $22,000 |
| 2017 | $2,665 -0.3% | $22,000 -1.7% |
| 2016 | $2,672 +2.5% | $22,380 |
| 2015 | $2,608 -2.3% | $22,380 +3% |
| 2014 | $2,669 | $21,730 |
| 2013 | -- | -- |
| 2012 | -- | $20,480 |
| 2011 | $2,418 | $20,480 0% |
| 2010 | -- | $20,490 |
| 2009 | -- | $20,490 +111.2% |
| 2008 | -- | $9,700 +457.5% |
| 2006 | -- | $1,740 |
Find assessor info on the county website
Neighborhood: Falcon
Nearby homes
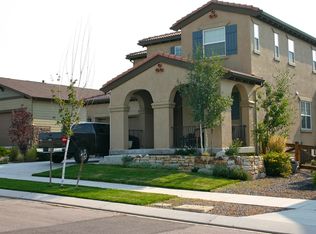
- $508,4004 bd4 ba2.6k sqft7951 Silver Birch Dr, Colorado Springs, CO 80927Off Market
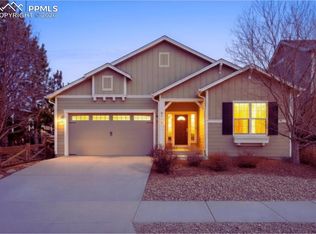
- $510,0004 bd3 ba3.2k sqft8014 Noble Fir Ct, Colorado Springs, CO 80927Sold
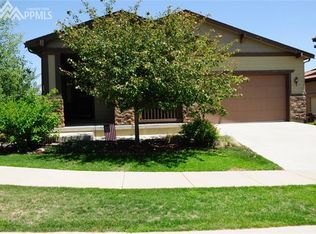
- $492,5004 bd3 ba2.7k sqft7963 Silver Birch Dr, Colorado Springs, CO 80927Off Market
- $565,9007 bd5 ba3.3k sqft8022 Noble Fir Ct, Colorado Springs, CO 80927Off Market

- $524,1005 bd3 ba1.6k sqft7903 Silver Birch Dr, Colorado Springs, CO 80927Off Market
- $493,5004 bd3 ba2.7k sqft7987 Silver Birch Dr, Colorado Springs, CO 80927Off Market
- $535,0004 bd3 ba2.7k sqft7938 Silver Birch Dr, Colorado Springs, CO 80927For Sale
- $536,7005 bd4 ba3.3k sqft7926 Silver Birch Dr, Colorado Springs, CO 80927Off Market
Nearby schools
GreatSchools rating
- 5/10Inspiration View Elementary SchoolGrades: PK-5Distance: 1.1 mi
- 7/10Skyview Middle SchoolGrades: 6-8Distance: 1.8 mi
- 4/10Vista Ridge High SchoolGrades: 9-12Distance: 1.2 mi
Schools provided by the listing agent
- District: Falcon-49
Source: elevateMLS. This data may not be complete. We recommend contacting the local school district to confirm school assignments for this home.
Get a cash offer in 3 minutes
Find out how much your home could sell for in as little as 3 minutes with a no-obligation cash offer.
Estimated market value
$555,900
Get a cash offer in 3 minutes
Find out how much your home could sell for in as little as 3 minutes with a no-obligation cash offer.
Estimated market value
$555,900
- Colorado
- El Paso County
- Colorado Springs
- 80927
- Falcon
- 7927 Silver Birch Dr
Nearby cities
Nearby neighborhoods
- Briargate Real estate
- Central Colorado Springs Real estate
- Cimarron Hills Real estate
- East Colorado Springs Real estate
- Northeast Colorado Springs Real estate
- Northwest Colorado Springs Real estate
- Old Colorado City Real estate
- Powers Real estate
- Southeast Colorado Springs Real estate
- Southwest Colorado Springs Real estate
Nearby zip codes
Other Colorado Springs Topics
- Apartments for Rent in 80927
- Houses for Sale in 80927
- Houses for Rent in 80927
- 80927 Real Estate
- Colorado Springs Condos
- Houses for Sale in Colorado Springs
- Newest Listings in Colorado Springs
- Colorado Springs Home Values
- Colorado Springs Real Estate Agents
- Colorado Springs Refinance
- Colorado Springs Mortgage Rates
