Exceptional Oakland Hills Rancher, masterfully renovated and loaded with major system upgrades throughout its sprawling single-story design. Elegantly perched on a 16,000+ sq ft lot, this home exemplifies modern California living with effortless indoor–outdoor flow—a true retreat offering both openness and privacy. A welcoming foyer and grand living room with beautiful variable-plank hardwood floors lead to a stunning open-concept dining room and showcase kitchen featuring a Samsung Bespoke appliance suite, ample cabinetry, breakfast/wine bar, expansive skylight, and premium finishes. Enjoy sunrise views from the spacious primary bedroom and spa-like ensuite bath with tech-savvy fixtures and luxurious tile details. 2 additional bedrooms offer great versatility, including one with an ensuite bath—perfect for guests, kids’ room, or home office. A central hallway laundry room adds everyday convenience. Outside, a wraparound paved driveway leads to a covered carport patio just steps from kitchen access and an inviting, accessible outdoor area to entertain. A detached garage offers storage and prime ADU potential. New roof, on-demand water heater, 200-amp electrical service, central heating and AC, and dual-pane windows complete this turnkey opportunity that is too special to miss!
Sold for $1,300,000
$1,300,000
7927 Sterling Dr, Oakland, CA 94605
3beds
1,738sqft
Single Family Residence
Built in 1947
0.37 Acres Lot
$1,287,100 Zestimate®
$748/sqft
$4,319 Estimated rent
Home value
$1,287,100
$1.16M - $1.43M
$4,319/mo
Zestimate® history
Owner options
List your home for rent
$4,319/mo
Rent Zestimate®
Find your next renter with Zillow Rental Manager. Plus, with online applications, you can quickly screen prospective tenants – for free.
$4,319/mo
Rent Zestimate®
Refinance and save
$8,390/mo
Est. payment
Refinancing to a lower rate could help reduce your monthly payments and save thousands over the life of the loan.
$8,390/mo
Est. payment
Explore your selling options
Work with a Zillow partner agent
Leverage their expertise and Zillow's premium Showcase listings to get your home seen by more buyers.
Get startedList with your own agent
Get your home in front of millions of buyers by listing it on Zillow.
Learn how to do itSell it yourself
Take full control of how buyers see your home on Zillow by listing For Sale by Owner (FSBO).
List your homeWhat's special
Showcase kitchenSpa-like ensuite bathSprawling single-story designExpansive skylightLuxurious tile detailsPremium finishesDetached garage
Zillow last checked:
Listing updated:
Listed by:
M. Reza Aghababa DRE #02135446 510-910-5138,
Golden Gate Sothebys Intl Rlty
Bought with:
Adele Gillis, DRE #01293971
The GRUBB Company
Source: bridgeMLS/CCAR/Bay East AOR,MLS#: 41114651
Facts & features
Interior
Bedrooms & bathrooms
- Bedrooms: 3
- Bathrooms: 2
- Full bathrooms: 2
Rooms
- Room types: No Additional Rooms
Kitchen
- Features: Breakfast Bar, Counter - Solid Surface, Dishwasher, Eat-in Kitchen, Gas Range/Cooktop, Microwave, Pantry, Range/Oven Built-in, Refrigerator, Skylight(s), Updated Kitchen
Heating
- Central
Cooling
- Central Air
Appliances
- Included: Dishwasher, Gas Range, Microwave, Range, Refrigerator
- Laundry: Washer/Dryer Stacked Incl
Features
- Breakfast Bar, Counter - Solid Surface, Pantry, Updated Kitchen
- Flooring: Hardwood Flrs Throughout
- Windows: Skylight(s), Window Coverings
- Basement: Crawl Space
- Number of fireplaces: 1
- Fireplace features: Living Room
Interior area
- Total structure area: 1,738
- Total interior livable area: 1,738 sqft
Property
Parking
- Total spaces: 3
- Parking features: Carport - 2 Or More, Detached, Side Yard Access
- Has garage: Yes
- Has carport: Yes
Features
- Levels: One Story
- Stories: 1
- Exterior features: Garden, Back Yard, Front Yard, Landscape Front
- Pool features: None
Lot
- Size: 0.37 Acres
- Features: Premium Lot, Sloped Up, Back Yard, Front Yard
Details
- Parcel number: 40A343661
- Special conditions: Standard
Construction
Type & style
- Home type: SingleFamily
- Architectural style: Ranch
- Property subtype: Single Family Residence
Materials
- Wood Siding
- Foundation: Concrete Perimeter
- Roof: Shingle
Condition
- Existing
- New construction: No
- Year built: 1947
Utilities & green energy
- Electric: No Solar
- Utilities for property: Water/Sewer Meter on Site
Community & HOA
HOA
- Has HOA: No
Location
- Region: Oakland
Financial & listing details
- Price per square foot: $748/sqft
- Tax assessed value: $979,900
- Date on market: 10/14/2025
- Listing terms: Cash,Conventional,FHA,VA Loan
Price history
| Date | Event | Price |
|---|---|---|
| 11/12/2025 | Sold | $1,300,000+18.4%$748/sqft |
Source:  bridgeMLS/CCAR/Bay East AOR #41114651 Report a problem bridgeMLS/CCAR/Bay East AOR #41114651 Report a problem | ||
| 10/30/2025 | Pending sale | $1,098,000$632/sqft |
Source: bridgeMLS/CCAR/Bay East AOR #41114651 Report a problem | ||
| 10/14/2025 | Listed for sale | $1,098,000+12.6%$632/sqft |
Source: bridgeMLS/CCAR/Bay East AOR #41114651 Report a problem | ||
| 8/16/2024 | Sold | $975,000+8.9%$561/sqft |
Source: bridgeMLS/CCAR/Bay East AOR #41066718 Report a problem | ||
| 8/3/2024 | Pending sale | $895,000$515/sqft |
Source: bridgeMLS/CCAR/Bay East AOR #41066718 Report a problem | ||
| 7/17/2024 | Listed for sale | $895,000$515/sqft |
Source: bridgeMLS/CCAR/Bay East AOR #41066718 Report a problem | ||
Public tax history
| Year | Property taxes | Tax assessment |
|---|---|---|
| 2025 | -- | $979,900 +157.4% |
| 2024 | $6,696 -3.4% | $380,638 +2% |
| 2023 | $6,931 +3.6% | $373,174 +2% |
| 2022 | $6,691 +5.9% | $365,858 +2% |
| 2021 | $6,318 +1.3% | $358,685 +1% |
| 2020 | $6,236 +4.8% | $355,008 +2% |
| 2019 | $5,948 +7.1% | $348,048 +2% |
| 2018 | $5,556 | $341,225 +2% |
| 2017 | $5,556 +2.2% | $334,536 +2% |
| 2016 | $5,438 +2.6% | $327,977 +1.5% |
| 2015 | $5,298 | $323,051 +2% |
| 2014 | $5,298 | $316,724 +0.5% |
| 2013 | -- | $315,294 +2% |
| 2012 | -- | $309,112 +2% |
| 2011 | -- | $303,052 +0.8% |
| 2010 | -- | $300,788 -0.2% |
| 2009 | -- | $301,504 +2% |
| 2008 | -- | $295,593 +2% |
| 2007 | -- | $289,798 +2% |
| 2006 | -- | $284,116 +2% |
| 2005 | -- | $278,546 +2% |
| 2004 | -- | $273,086 +1.9% |
| 2003 | -- | $268,083 +2% |
| 2002 | -- | $262,825 +2% |
| 2001 | $3,670 | $257,672 |
Find assessor info on the county website
Neighborhood: Eastmont Hills
Nearby homes
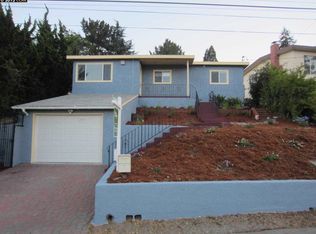
- $999,2003 bd3 ba2.5k sqft7919 Sterling Dr, Oakland, CA 94605Off Market
- $762,5002 bd1 ba1.4k sqft7943 Sterling Dr, Oakland, CA 94605Off Market
- $682,2003 bd2 ba1.2k sqft7911 Sterling Dr, Oakland, CA 94605Off Market
- $693,8003 bd2 ba1.2k sqft7953 Sterling Dr, Oakland, CA 94605Off Market
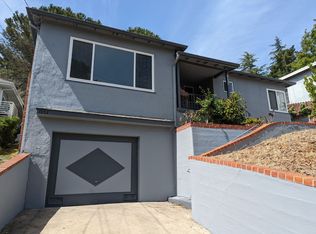
- $767,2003 bd2 ba1.1k sqft7932 Sterling Dr, Oakland, CA 94605Off Market
- $750,4002 bd1 ba1.5k sqft7924 Sterling Dr, Oakland, CA 94605Off Market
- $699,7003 bd1 ba1.1k sqft7946 Sterling Dr, Oakland, CA 94605Off Market
- $816,2003 bd2 ba1.6k sqft7901 Sterling Dr, Oakland, CA 94605Off Market
Nearby schools
GreatSchools rating
- 2/10Howard Elementary SchoolGrades: K-5Distance: 0.6 mi
- 1/10Frick United Academy of LanguageGrades: 6-8Distance: 1.4 mi
- 2/10Castlemont HighGrades: 9-12Distance: 0.7 mi
Get a cash offer in 3 minutes
Find out how much your home could sell for in as little as 3 minutes with a no-obligation cash offer.
Estimated market value
$1,287,100
Get a cash offer in 3 minutes
Find out how much your home could sell for in as little as 3 minutes with a no-obligation cash offer.
Estimated market value
$1,287,100
- California
- Alameda County
- Oakland
- 94605
- Eastmont Hills
- 7927 Sterling Dr
Nearby cities
Nearby neighborhoods
Nearby zip codes
Other Oakland Topics
