Skip main navigation
Sold for $390,000
  • $390,000

    7927 Surreywood Dr, North Bend, OH 45052

    4beds
    3,252sqft
    Single Family Residence
    Built in 1994
    0.51 Acres Lot
    $-- Zestimate®
    $120/sqft
    $3,520 Estimated rent

    Home value

    Not available

    Estimated sales range

    Not available

    $3,520/mo

    Zestimate® history
    Loading
    Loading...

    Owner options

    List your home for rent

    $3,520/mo

    Rent Zestimate®

    Find your next renter with Zillow Rental Manager. Plus, with online applications, you can quickly screen prospective tenants – for free.

    Learn more

    $3,520/mo

    Rent Zestimate®

    Refinance and save

    $2,614/mo

    Est. payment

    Refinancing to a lower rate could help reduce your monthly payments and save thousands over the life of the loan.

    See today's rates

    $2,614/mo

    Est. payment

    Explore your selling options

    Work with a Zillow partner agent

    Leverage their expertise and Zillow's premium Showcase listings to get your home seen by more buyers.

    Get started

    List with your own agent

    Get your home in front of millions of buyers by listing it on Zillow.

    Learn how to do it

    Sell it yourself

    Take full control of how buyers see your home on Zillow by listing For Sale by Owner (FSBO).

    List your home

    What's special

    Sophisticated living spacesUnmatched privacyFinished lower levelOpulent primary suiteTiered stone landscapingGrand french doorsGourmet corian kitchen
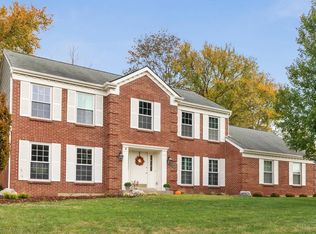
    Step into elevated living with this beautifully updated 2-story residence, where a gourmet corian kitchen, sophisticated living spaces, and grand french doors set an elegant tone. The opulent primary suite offers a private retreat, while the finished lower level adds versatility and comfort. Outside, escape to a tranquil, low-maintenace backyard that unfolds like your own personal nature reserve, complete with tiered stone landscaping and unmatched privacy. A 1-year home warranty is included at closing for added peace of mind.

    Zillow last checked:

    Listing updated:

    Listed by:

    Holiday Baron 513-435-2625,

    Sibcy Cline, Inc. 513-385-0900

    Bought with:

    Elisabeth D. Cox, 2018001968

    Real of Ohio

    Source: Cincy MLS,MLS#: 1861060MLS LogoOriginating MLS: Cincinnati Area Multiple Listing Service

    Facts & features

    Interior

    Bedrooms & bathrooms
    • Bedrooms: 4
    • Bathrooms: 4
    • Full bathrooms: 2
    • 1/2 bathrooms: 2
    Primary bedroom
    • Features: Bath Adjoins, Walk-In Closet(s), Wall-to-Wall Carpet
    • Level: Second
    • Area: 208
    • Dimensions: 16 x 13
    Bedroom 2
    • Level: Second
    • Area: 182
    • Dimensions: 14 x 13
    Bedroom 3
    • Level: Second
    • Area: 156
    • Dimensions: 13 x 12
    Bedroom 4
    • Level: Second
    • Area: 110
    • Dimensions: 11 x 10
    Bedroom 5
    • Area: 0
    • Dimensions: 0 x 0
    Primary bathroom
    • Features: Shower, Double Vanity, Tub
    Bathroom 1
    • Features: Full
    • Level: Second
    Bathroom 2
    • Features: Full
    • Level: Second
    Bathroom 3
    • Features: Partial
    • Level: First
    Bathroom 4
    • Features: Partial
    • Level: Lower
    Dining room
    • Features: WW Carpet
    • Level: First
    • Area: 169
    • Dimensions: 13 x 13
    Family room
    • Features: Walkout, Wall-to-Wall Carpet, Fireplace, Window Treatment
    • Area: 315
    • Dimensions: 21 x 15
    Kitchen
    • Features: Gourmet, Kitchen Island, Wood Cabinets, Wood Floor
    • Area: 294
    • Dimensions: 21 x 14
    Living room
    • Features: Walkout, Wall-to-Wall Carpet, Fireplace, Window Treatment
    • Area: 168
    • Dimensions: 14 x 12
    Office
    • Features: Wall-to-Wall Carpet
    • Level: Lower
    • Area: 132
    • Dimensions: 12 x 11
    Heating
    • Gas
    Cooling
    • Central Air
    Appliances
    • Included: Dishwasher, Disposal, Oven/Range, Refrigerator, Electric Water Heater
    Features
    • Crown Molding, Vaulted Ceiling(s), Ceiling Fan(s), Recessed Lighting
    • Doors: French Doors, Multi Panel Doors
    • Windows: Vinyl
    • Basement: Full,Finished,WW Carpet
    • Number of fireplaces: 1
    • Fireplace features: Brick, Family Room, Living Room
    Interior area
    • Total structure area: 3,252
    • Total interior livable area: 3,252 sqft

    Property

    Parking
    • Total spaces: 2
    • Parking features: Garage - Attached
    • Attached garage spaces: 2
    Features
    • Levels: Two
    • Stories: 2
    • Patio & porch: Covered Deck/Patio
    Lot
    • Size: 0.51 Acres
    • Features: Wooded, Less than .5 Acre
    Details
    • Parcel number: 5700050028800
    • Zoning description: Residential

    Construction

    Type & style
    • Home type: SingleFamily
    • Architectural style: Traditional
    • Property subtype: Single Family Residence
    Materials
    • Brick
    • Foundation: Concrete Perimeter
    • Roof: Shingle
    Condition
    • New construction: No
    • Year built: 1994
    Details
    • Warranty included: Yes

    Utilities & green energy

    • Gas: Natural
    • Sewer: Public Sewer
    • Water: Public

    Community & HOA

    Community
    • Security: Security System, Smoke Alarm
    HOA
    • Has HOA: No
    Location
    • Region: North Bend

    Financial & listing details

    • Price per square foot: $120/sqft
    • Tax assessed value: $404,740
    • Annual tax amount: $6,688
    • Date on market: 11/5/2025
    • Listing terms: No Special Financing,Conventional

    Price history

    DateEventPrice
    12/19/2025Sold$390,000-2.5%$120/sqft
    Source: Cincy MLS #1861060 Report a problem
    11/23/2025Pending sale$399,900$123/sqft
    Source: Cincy MLS #1861060 Report a problem
    11/22/2025Price change$399,900-7%$123/sqft
    Source: Cincy MLS #1861060 Report a problem
    11/17/2025Price change$430,000-4.4%$132/sqft
    Source: Cincy MLS #1861060 Report a problem
    11/6/2025Listed for sale$450,000+74.4%$138/sqft
    Source: Cincy MLS #1861060 Report a problem
    3/3/2015Sold$258,000-0.7%$79/sqft
    Source: Cincy MLS #1432533 Report a problem
    1/20/2015Pending sale$259,900$80/sqft
    Source: Coldwell Banker West Shell - Ohio Indiana West Regional #1432533 Report a problem
    1/16/2015Listed for sale$259,900+22.6%$80/sqft
    Source: Coldwell Banker West Shell - Ohio Indiana West Regional #1432533 Report a problem
    6/24/1997Sold$212,000$65/sqft
    Source: Cincy MLS #588561 Report a problem

    Public tax history

    YearProperty taxesTax assessment
    2024$6,689 +0.1%$141,659
    2023$6,684 +4.9%$141,659 +34.1%
    2022$6,373 +1.8%$105,651
    2021$6,259 $105,651
    2020$6,259 +12.6%$105,651 +17%
    2019$5,561 +6.6%$90,300
    2018$5,217 $90,300
    2017$5,217 +56.9%$90,300 +34.7%
    2016$3,325 $67,018
    2015$3,325 -1.1%$67,018
    2014$3,361 +2.1%$67,018
    2013$3,291 -0.9%$67,018
    2012$3,323 +8.4%$67,018
    2011$3,064 -20.4%$67,018 -19%
    2010$3,849 +11.8%$82,726
    2009$3,444 +5.7%$82,726
    2008$3,258 -2.9%$82,726 -5%
    2007$3,355 -9.5%$87,080
    2006$3,709 +1%$87,080
    2005$3,674 -5.2%$87,080 +3%
    2003$3,875 +5.4%$84,560
    2002$3,676 +6.1%$84,560 +7.7%
    2001$3,466 +3.5%$78,505
    2000$3,350 $78,505
    Find assessor info on the county website

    Neighborhood: 45052

    Nearby schools

    GreatSchools rating
    Get pre-qualified for a loan
    At Zillow Home Loans, we can pre-qualify you in as little as 5 minutes with no impact to your credit score.

    An equal housing lender. NMLS #10287.