Fantastic opportunity in the highly sought-after Mortonaire neighborhood! This spacious oversized split-level home offers an open-concept layout with 4 bedrooms, 2.5 baths, and an attached 2-car garage. The expansive dining room overlooks the living room, creating a dramatic and airy feel enhanced by soaring ceilings in both spaces. The ground-level family room features sliding glass doors that lead to the backyard, providing easy access for entertaining and outdoor enjoyment. An unfinished basement, recently waterproofed, offers additional storage or future living space potential. Newer roof (2017). Bring your vision, creativity, and renovation ideas to transform this diamond in the rough into the home of your dreams. With great bones and an unbeatable location, this is an opportunity you won't want to miss!
Contingent
$540,000
7927 Wilson Ter, Morton Grove, IL 60053
4beds
2,204sqft
Single Family Residence
Built in 1967
6,534 Square Feet Lot
$-- Zestimate®
$245/sqft
$-- HOA
What's special
Open-concept layoutSpacious oversized split-level homeDramatic and airy feelGround-level family room
- --
- 228
- views
- 13
- saves
Likely to sell faster than
Zillow last checked:
Listing updated:
Listed by:
Nancy S Karp 847-432-0700,
@properties Christie's International Real Estate
Source: MRED as distributed by MLS GRID,MLS#: 12687621
Facts & features
Interior
Bedrooms & bathrooms
- Bedrooms: 4
- Bathrooms: 3
- Full bathrooms: 2
- 1/2 bathrooms: 1
Rooms
- Room types: Breakfast Room, Foyer
Primary bedroom
- Features: Flooring (Carpet), Window Treatments (Shades), Bathroom (Full)
- Level: Second
- Area: 182 Square Feet
- Dimensions: 14X13
Bedroom 2
- Features: Flooring (Carpet), Window Treatments (Blinds)
- Level: Second
- Area: 110 Square Feet
- Dimensions: 11X10
Bedroom 3
- Features: Flooring (Carpet), Window Treatments (Shades)
- Level: Second
- Area: 168 Square Feet
- Dimensions: 14X12
Bedroom 4
- Features: Flooring (Carpet), Window Treatments (Shades)
- Level: Second
- Area: 180 Square Feet
- Dimensions: 15X12
Breakfast room
- Features: Flooring (Vinyl), Window Treatments (Shades)
- Level: Main
- Area: 88 Square Feet
- Dimensions: 11X8
Dining room
- Features: Flooring (Carpet), Window Treatments (Shutters)
- Level: Main
- Area: 209 Square Feet
- Dimensions: 19X11
Family room
- Features: Window Treatments (Blinds)
- Level: Lower
- Area: 247 Square Feet
- Dimensions: 19X13
Foyer
- Features: Flooring (Ceramic Tile)
- Level: Main
- Area: 126 Square Feet
- Dimensions: 18X7
Kitchen
- Features: Kitchen (Eating Area-Table Space), Flooring (Vinyl)
- Level: Main
- Area: 90 Square Feet
- Dimensions: 10X9
Living room
- Features: Flooring (Carpet), Window Treatments (Blinds)
- Level: Main
- Area: 266 Square Feet
- Dimensions: 19X14
Heating
- Natural Gas, Forced Air
Cooling
- Central Air
Features
- Vaulted Ceiling(s)
- Basement: Unfinished,Full
Interior area
- Total structure area: 2,896
- Total interior livable area: 2,204 sqft
- Finished area below ground: 0
Video & virtual tour
Property
Parking
- Total spaces: 2
- Parking features: Concrete, Yes, Garage Owned, Attached, Garage
- Attached garage spaces: 2
Accessibility
- Accessibility features: No Disability Access
Features
- Patio & porch: Patio
Lot
- Size: 6,534 Square Feet
- Dimensions: 55x118
Details
- Parcel number: 09131210050000
- Special conditions: None
- Other equipment: Sump Pump
Construction
Type & style
- Home type: SingleFamily
- Property subtype: Single Family Residence
Materials
- Brick, Wood Siding
Condition
- New construction: No
- Year built: 1967
Utilities & green energy
- Sewer: Public Sewer
- Water: Lake Michigan
Community & HOA
Community
- Features: Park, Tennis Court(s), Curbs, Sidewalks, Street Paved
HOA
- Services included: None
Location
- Region: Morton Grove
Financial & listing details
- Price per square foot: $245/sqft
- Tax assessed value: $400,010
- Annual tax amount: $10,225
- Date on market: 8/14/2026
- Ownership: Fee Simple
Estimated market value
Not available
Estimated sales range
Not available
Not available
Price history
| Date | Event | Price |
|---|---|---|
| 6/25/2003 | Sold | $410,000$186/sqft |
Source: Agent Provided Report a problem | ||
Public tax history
| Year | Property taxes | Tax assessment |
|---|---|---|
| 2024 | $10,225 +3% | $40,001 +0% |
| 2023 | $9,925 +5.1% | $39,999 |
| 2022 | $9,440 +5.8% | $39,999 +24% |
| 2021 | $8,920 +2.1% | $32,250 |
| 2020 | $8,735 +1.4% | $32,250 -11% |
| 2019 | $8,618 -1.8% | $36,237 +8.3% |
| 2018 | $8,780 +1.6% | $33,462 |
| 2017 | $8,644 +4.1% | $33,462 |
| 2016 | $8,307 -2.4% | $33,462 +5.8% |
| 2015 | $8,514 +2.2% | $31,622 |
| 2014 | $8,330 +2.8% | $31,622 |
| 2013 | $8,102 -4.6% | $31,622 -15.5% |
| 2012 | $8,496 +3% | $37,433 |
| 2011 | $8,251 +6.6% | $37,433 |
| 2010 | $7,739 +3.9% | $37,433 -8.3% |
| 2009 | $7,449 +6.5% | $40,842 -12% |
| 2008 | $6,997 +9.3% | $46,412 |
| 2007 | $6,401 +2.7% | $46,412 +21.5% |
| 2006 | $6,233 +2% | $38,190 |
| 2005 | $6,113 +6.3% | $38,190 |
| 2004 | $5,754 +6.6% | $38,190 +28% |
| 2003 | $5,395 +79.4% | $29,835 |
| 2002 | $3,008 -13.4% | $29,835 |
| 2001 | $3,472 +3.1% | $29,835 +20.9% |
| 2000 | $3,368 +0% | $24,671 |
| 1999 | $3,368 | $24,671 |
Find assessor info on the county website
Monthly payment
Est. payment
Payment breakdown
Explore the cost of this home by adjusting the details. Changes won't be saved.Climate risks
Neighborhood: 60053
Nearby schools
Schools provided by the listing agent
- Elementary: Melzer School
- Middle: Gemini Junior High School
- High: Niles West High School
- District: 63
Source: MRED as distributed by MLS GRID. This data may not be complete. We recommend contacting the local school district to confirm school assignments for this home.
Similar homes
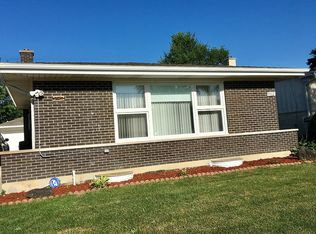
- $599,0003 bd2 ba1.6k sqft6447 Eldorado Dr, Morton Grove, IL 60053New
 MLS ID #12775927, Nicholas Marino, Century 21 Circle. MRED as distributed by MLS GRID
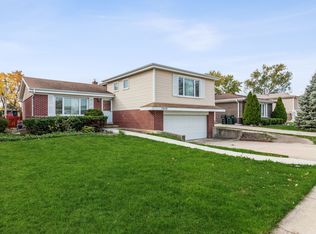
 - $475,0004 bd3 ba1.8k sqft8233 Austin Ave, Morton Grove, IL 60053Active
 MLS ID #12738006, Julia Hart, Baird & Warner. MRED as distributed by MLS GRID
 - $549,9006 bd3 ba1.7k sqft7408 W Argyle St, Harwood Heights, IL 60706New
 MLS ID #12775979, Amaliia Baturina, Your House Realty. MRED as distributed by MLS GRID
 - $565,0004 bd3 ba1.7k sqft707 E Monterey Rd, Palatine, IL 60074New
 MLS ID #12775588, Amy Diamond, @properties Christie's International Real Estate. MRED as distributed by MLS GRID
