Skip main navigation
Sold for $1,145,000
  • $1,145,000

    7928 67th Dr, Middle Village, NY 11379

    5beds
    2,040sqft
    Multi Family
    Built in 1925
    -- sqft lot
    $1,174,300 Zestimate®
    $561/sqft
    $2,639 Estimated rent

    Home value

    $1,174,300

    $1.06M - $1.30M

    $2,639/mo

    Zestimate® history
    Loading
    Loading...

    Owner options

    List your home for rent

    $2,639/mo

    Rent Zestimate®

    Find your next renter with Zillow Rental Manager. Plus, with online applications, you can quickly screen prospective tenants – for free.

    Learn more

    $2,639/mo

    Rent Zestimate®

    Refinance and save

    $6,902/mo

    Est. payment

    Refinancing to a lower rate could help reduce your monthly payments and save thousands over the life of the loan.

    See today's rates

    $6,902/mo

    Est. payment

    Explore your selling options

    Work with a Zillow partner agent

    Leverage their expertise and Zillow's premium Showcase listings to get your home seen by more buyers.

    Get started

    List with your own agent

    Get your home in front of millions of buyers by listing it on Zillow.

    Learn how to do it

    Sell it yourself

    Take full control of how buyers see your home on Zillow by listing For Sale by Owner (FSBO).

    List your home

    What's special

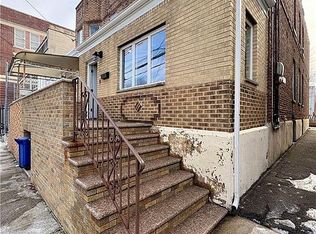
    Welcome to an exceptional opportunity to own this spacious 2-family home located right in the heart of Middle Village. This property offers plenty of space with a 24x100 lot size and a large multi-level 20x50 building layout featuring almost 2100 SQFT of living space. The flexible floorplan allows for a variety of living arrangements to accommodate all your needs. Upon entering, you’ll be impressed by the spaciousness and possibilities of this property. The first level features a large living room, separate dining room, an eat-in kitchen, two bedrooms, full bath and a lovely, enclosed porch. The second level offers three bedrooms, a large living room, an eat-in kitchen, a recently updated full bath, and an additional bonus/office room. The huge full-finished basement with a separate entrance features an additional room, and additional work/storage room providing endless possibilities. Off-street parking in the yard eliminates the stress of parking in a busy neighborhood. This property is perfect for investors looking to capitalize on unlimited rental potential or for a large family seeking additional rental income. With close proximity to Manhattan, Brooklyn and Long Island, this location can’t be beat. Conveniently located near all shopping, dining, transportation, and highly rated schools. A few minutes from the Shops at Atlas Park and easy access to Metropolitan Avenue and Woodhaven Blvd. This is a great opportunity to make this wonderful family home your very own. While being sold in 'AS-IS' condition, some updating, design, and personal touches could transform this property into your dream home. Property will be delivered VACANT at closing. Don’t miss out on this incredible investment opportunity.

    Zillow last checked:

    Listing updated:

    Listed by:

    Giuseppe D. Papalia (718) 377-6161,

    BHHS Fillmore R.E.,

    Joseph Devito 917-804-5166,

    BHHS Fillmore R.E.

    Source: BNYMLS,MLS#: 489233MLS Logo

    Facts & features

    Interior

    Bedrooms & bathrooms
    • Bedrooms: 5
    • Bathrooms: 3
    • Full bathrooms: 3
    Heating
    • Natural Gas, Hot Water
    Appliances
    • Included: Stove, Gas Water Heater
    • Laundry: Laundry Area
    Features
    • Flooring: Hardwood, Tile
    • Basement: Finished,Full
    Interior area
    • Total structure area: 2,040
    • Total interior livable area: 2,040 sqft

    Property

    Parking
    • Total spaces: 3
    • Parking features: Private Drive, 3 Spaces
    • Has uncovered spaces: Yes
    Features
    • Stories: 2
    Lot
    • Size: 2,400 Square Feet
    • Dimensions: 24x100
    • Features: Back Yard, Irregular Lot
    Details
    • Foundation area: 1000
    • Zoning: R4-1
    • Special conditions: Arm's Length

    Construction

    Type & style
    • Home type: MultiFamily
    • Property subtype: Multi Family
    • Attached to another structure: Yes
    Materials
    • Brick, Block
    • Foundation: Concrete Perimeter
    • Roof: Asphalt/Tar,Flat
    Condition
    • Year built: 1925

    Utilities & green energy

    • Electric: 100 Amp Service

    Community & HOA

    Community
    • Subdivision: Queens
    Location
    • Region: Middle Village

    Financial & listing details

    • Price per square foot: $561/sqft
    • Annual tax amount: $3,713
    • Date on market: 2/14/2025
    • Cumulative days on market: 20 days

    Price history

    DateEventPrice
    7/7/2025Listing removed$3,500$2/sqft
    Source: OneKey® MLS as distributed by MLS GRID #885064 Report a problem
    7/3/2025Listed for rent$3,500$2/sqft
    Source: OneKey® MLS as distributed by MLS GRID #885064 Report a problem
    5/13/2025Sold$1,145,000-0.3%$561/sqft
    Source: BNYMLS #489233 Report a problem
    3/5/2025Pending sale$1,148,000$563/sqft
    Source: BNYMLS #489233 Report a problem
    2/14/2025Listed for sale$1,148,000$563/sqft
    Source: BNYMLS #489233 Report a problem

    Public tax history

    Tax history is unavailable.

    Neighborhood: Middle Village

    Nearby schools

    GreatSchools rating