Step back in time with this classic 1800s farmhouse, set on a beautiful wooded lot of almost an acre offering privacy, natural surroundings, and plenty of room to enjoy the outdoors. A charming gazebo provides a peaceful spot to relax, entertain, or simply take in the serene setting. Many of the major updates have already been completed, including brand-new siding, a new roof, all new windows throughout, updated 200 AMP electrical service, two new decks, and a new hot water heater. The upstairs has also been refreshed with new ceilings throughout. Inside, the home is ready for someone with vision. The property needs cosmetic updating, providing an excellent opportunity to bring your own style and ideas to this historic farmhouse. Preserve the character of the past or create a fresh, modern feel—the possibilities are yours. With the major exterior improvements already completed, this property offers a wonderful opportunity for someone looking for a home with historic charm, privacy, and plenty of potential. Come see the possibilities and bring this farmhouse back to life!
Pending
$299,900
7928 Bridgeport Kirkville Rd, Kirkville, NY 13082
4beds
2,080sqft
Single Family Residence
Built in 1858
0.92 Acres Lot
$288,200 Zestimate®
$144/sqft
$-- HOA
What's special
Charming gazeboNew roofNew hot water heaterBrand-new sidingTwo new decksAll new windows throughoutNatural surroundings
- 74 days
- 84
- 3
Zillow last checked:
Listing updated:
Listed by:
Real Broker NY LLC 855-450-0442,
Briana Payne 855-450-0442
Source: NYSAMLSs,MLS#: S1705645 Originating MLS: Syracuse
Originating MLS: SyracuseFacts & features
Interior
Bedrooms & bathrooms
- Bedrooms: 4
- Bathrooms: 2
- Full bathrooms: 1
- 1/2 bathrooms: 1
- Main level bathrooms: 1
Heating
- Gas, Hot Water, Radiator(s)
Appliances
- Included: Dryer, Gas Oven, Gas Range, Gas Water Heater, Refrigerator, Washer
- Laundry: Main Level
Features
- Separate/Formal Dining Room, Eat-in Kitchen, Separate/Formal Living Room, Home Office, Pantry, Natural Woodwork, Window Treatments
- Flooring: Carpet, Hardwood, Laminate, Varies
- Windows: Drapes
- Basement: Full,Sump Pump
- Number of fireplaces: 1
Interior area
- Total structure area: 2,080
- Total interior livable area: 2,080 sqft
Video & virtual tour
Property
Parking
- Parking features: No Garage, Driveway
Features
- Levels: Two
- Stories: 2
- Patio & porch: Deck
- Exterior features: Concrete Driveway, Deck, Enclosed Porch, Porch
Lot
- Size: 0.92 Acres
- Dimensions: 110 x 295
- Features: Rectangular, Rectangular Lot, Wooded
Details
- Additional structures: Gazebo, Shed(s), Storage
- Parcel number: 25488902300000020210000000
- Special conditions: Estate
Construction
Type & style
- Home type: SingleFamily
- Architectural style: Historic/Antique,Two Story
- Property subtype: Single Family Residence
Materials
- Other, Vinyl Siding, Copper Plumbing
- Foundation: Stone
- Roof: Asphalt,Shingle
Condition
- Resale
- Year built: 1858
Utilities & green energy
- Electric: Circuit Breakers
- Sewer: Septic Tank
- Water: Connected, Public
- Utilities for property: Cable Available, Electricity Connected, High Speed Internet Available, Water Connected
Community & HOA
Location
- Region: Kirkville
Financial & listing details
- Price per square foot: $144/sqft
- Tax assessed value: $66,500
- Annual tax amount: $2,949
- Date on market: 8/10/2026
- Cumulative days on market: 56 days
- Listing terms: Cash,Conventional,FHA,USDA Loan,VA Loan
Estimated market value
$288,200
$274,000 - $303,000
$2,505/mo
Price history
| Date | Event | Price |
|---|---|---|
| 9/29/2026 | Pending sale | $299,900$144/sqft |
Source:  NYSAMLSs #S1705645 Report a problem NYSAMLSs #S1705645 Report a problem | ||
| 9/12/2026 | Contingent | $299,900$144/sqft |
Source: NYSAMLSs #S1705645 Report a problem | ||
| 8/10/2026 | Listed for sale | $299,900+333.4%$144/sqft |
Source: NYSAMLSs #S1705645 Report a problem | ||
| 9/29/2003 | Sold | $69,200$33/sqft |
Source: Agent Provided Report a problem | ||
Public tax history
| Year | Property taxes | Tax assessment |
|---|---|---|
| 2025 | -- | $66,500 |
| 2024 | -- | $66,500 |
| 2023 | -- | $66,500 |
| 2022 | -- | $66,500 |
| 2021 | -- | $66,500 |
| 2020 | -- | $66,500 |
| 2019 | -- | $66,500 |
| 2018 | -- | $66,500 |
| 2017 | $779 | $66,500 |
| 2016 | -- | $66,500 |
| 2015 | -- | $66,500 |
| 2014 | -- | $66,500 |
| 2013 | -- | $66,500 -4.6% |
| 2012 | -- | $69,700 |
| 2011 | -- | $69,700 |
| 2010 | -- | $69,700 |
| 2009 | -- | $69,700 |
| 2008 | -- | $69,700 |
| 2007 | -- | $69,700 |
| 2006 | -- | $69,700 |
| 2005 | -- | $69,700 -2.4% |
| 2004 | -- | $71,400 |
| 2003 | -- | $71,400 +7% |
| 2002 | -- | $66,700 |
| 2001 | -- | $66,700 |
| 2000 | -- | $66,700 |
Find assessor info on the county website
Monthly payment
Climate risks
Neighborhood: 13082
Nearby schools
Schools provided by the listing agent
- District: East Syracuse-Minoa
Source: NYSAMLSs. This data may not be complete. We recommend contacting the local school district to confirm school assignments for this home.
- $223,5003 bd1 ba1.2k sqft7913 Bridgeport Kirkville Rd, Kirkville, NY 13082Off Market
- $295,7004 bd2 ba1.7k sqft7942 Bridgeport Kirkville Rd, Kirkville, NY 13082Off Market
- $256,7002 bd1 ba1.8k sqft7946 Bridgeport Kirkville Rd, Kirkville, NY 13082Off Market
- $37,3113 bd1 ba1.6k sqft7919 Bridgeport Kirkville Rd, Chittenango, NY 13037Off Market
Similar homes
- $320,0004 bd3 ba2.1k sqft6401 Kirkville Rd N, Kirkville, NY 13082For Sale

 MLS ID #S1696378, Robert Zaccaria, Listing by: Finger Lakes Sothebys Intl.. NYSAMLSs
 - $229,9003 bd2 ba1.3k sqft116 Creekview Path, Kirkville, NY 13082For Sale
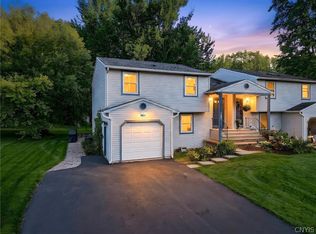 MLS ID #S1723066, Robert Zaccaria, Listing by: Finger Lakes Sothebys Intl.. NYSAMLSs
 - $295,0003 bd2 ba1.6k sqft7323 Manlius Center Rd, East Syracuse, NY 13057For Sale
 MLS ID #S1708816, Connor Schwartz, Listing by: The O'Hara Group. NYSAMLSs
 - $299,0004 bd3 ba2k sqft303-05 Barrington Rd, Syracuse, NY 13214For Sale
 MLS ID #S1720369, Adina Neuman, Listing by: Hunt Real Estate Era. NYSAMLSs
 - $229,9003 bd2 ba1.3k sqft116 Creek View Path, Kirkville, NY 13082For SaleMLS ID #S1720905, Robert Zaccaria, Listing by: Finger Lakes Sothebys Intl.. NYSAMLSs
- $319,9004 bd3 ba1.9k sqft4960 Lantern Cir, Liverpool, NY 13088For SaleMLS ID #S1721364, Mary E Phillips, Listing by: NextHome CNY Realty. NYSAMLSs
- $325,0004 bd3 ba2k sqft8009 Thyme Cir, Liverpool, NY 13090For SaleMLS ID #S1723606, Brionna Skakal, Listing by: Acropolis Realty Group LLC. NYSAMLSs
- $379,9004 bd2 ba2k sqft5111 Brockway Ln, Fayetteville, NY 13066For SaleMLS ID #S1718618, Kevin Hanlon, Listing by: Coldwell Banker Prime Prop,Inc. NYSAMLSs
- $345,0003 bd2 ba1.6k sqft2051 New Boston Rd, Chittenango, NY 13037For SaleMLS ID #S1720414, Peter L. Denney, Listing by: Howard Hanna Real Estate. NYSAMLSs
- $275,0004 bd2 ba2k sqft8950 Cazenovia Rd, Cazenovia, NY 13035For SaleMLS ID #S1719874, Allen T. Olmsted, Listing by: Canaan Realty. NYSAMLSs
- $370,0004 bd3 ba2.2k sqft4851 Pembroke Dr, Manlius, NY 13104For SaleMLS ID #S1723204, Deborah Cavanagh, Listing by: Oak Tree Real Estate. NYSAMLSs
- $362,0004 bd2 ba2.5k sqft125 Jay St, Chittenango, NY 13037For SaleMLS ID #S1705291, Alice Rinaldo, Listing by: Keller Williams Syracuse. NYSAMLSs
- $299,9003 bd4 ba2.2k sqft106 Stillwater Dr, East Syracuse, NY 13057For SaleMLS ID #S1715603, James Wilson, Listing by: Keller Williams Syracuse. NYSAMLSs
- $298,5004 bd4 ba2k sqft6 Pine Tree Rd, Central Square, NY 13036For SaleMLS ID #S1719444, Patricia Hermanowski-Tousant, Listing by: Howard Hanna Real Estate. NYSAMLSs
- $290,0003 bd2 ba1.7k sqft505 4th St, Liverpool, NY 13088For SaleMLS ID #S1684875, Amanda Faatz, Listing by: Acropolis Realty Group LLC. NYSAMLSs
- $310,0004 bd2 ba1.6k sqft2601 E Colvin St, Syracuse, NY 13224For SaleMLS ID #S1713680, Mark MacBain, Listing by: Hunt Real Estate Era. NYSAMLSs
- $299,0003 bd3 ba2k sqft4174 Howlett Hill Rd, Syracuse, NY 13215For SaleMLS ID #S1719089, Anthony Markusz, Listing by: Hunt Real Estate Era. NYSAMLSs
- $365,0003 bd2 ba2.3k sqft6664 Quarry Rd, Chittenango, NY 13037For SaleMLS ID #S1717773, Alice Rinaldo, Listing by: Keller Williams Syracuse. NYSAMLSs
- $299,9005 bd2 ba1.5k sqft1053 Ackerman Ave, Syracuse, NY 13210For SaleMLS ID #S1721833, Michael Gaulin, Listing by: Hunt Real Estate ERA. NYSAMLSs
- $329,9003 bd3 ba2.2k sqft4939 Gorge Rd, Cazenovia, NY 13035For SaleMLS ID #S1710296, Amy Haskins, Listing by: Acropolis Realty Group LLC. NYSAMLSs
