Your Dream Townhome Awaits! Discover a haven of comfort and convenience in this 2-story, 2-bedroom, 1-bath end-unit townhome. This modern gem is your ticket to a lifestyle upgrade! Freshly updated with new paint, carpet, and modern light fixtures, this home welcomes you with a cozy embrace. Freshness abounds, creating a warm and inviting atmosphere. Newer, high-quality windows and patio door allow in that Colorado sunshine. Step out onto your private patio with new fencing for morning coffee or evening gatherings – the perfect blend of indoor and outdoor living. The updated kitchen boasts white upgraded solid door cabinets with soft-close features. All appliances and the in-unit washer & dryer are included – move-in ready for culinary adventures. Upstairs are two bedrooms, both with walk-in closets, and a partially updated bathroom. A one-car attached carport shelters your vehicle and gives you covered entry to your home, with plenty of visitor parking nearby. There's also a storage closet (to the left of the front door) to keep your things organized and accessible. Enjoy the community pool and clubhouse – it's like having a vacation spot right in your neighborhood. And across the street is a lovely path around Lake Arbor with amazing lake and mountain views. Centrally located between Boulder and downtown Denver, an easy commute either direction. And just minutes to loads of shopping, dining and fun at either the new Downtown Westminster or Old Town Arvada. Enjoy the benefits of home ownership and start building your equity today, or consider it for a rental or investment property. Your dream end-unit townhome awaits – seize it now!
Sold for $307,200
$307,200
7928 Chase Circle #123, Arvada, CO 80003
2beds
824sqft
Townhouse
Built in 1975
2,335 Square Feet Lot
$302,400 Zestimate®
$373/sqft
$2,074 Estimated rent
Home value
$302,400
$284,000 - $318,000
$2,074/mo
Zestimate® history
Owner options
List your home for rent
$2,074/mo
Rent Zestimate®
Find your next renter with Zillow Rental Manager. Plus, with online applications, you can quickly screen prospective tenants – for free.
$2,074/mo
Rent Zestimate®
Refinance and save
$2,103/mo
Est. payment
Refinancing to a lower rate could help reduce your monthly payments and save thousands over the life of the loan.
$2,103/mo
Est. payment
Explore your selling options
Work with a Zillow partner agent
Leverage their expertise and Zillow's premium Showcase listings to get your home seen by more buyers.
Get startedList with your own agent
Get your home in front of millions of buyers by listing it on Zillow.
Learn how to do itSell it yourself
Take full control of how buyers see your home on Zillow by listing For Sale by Owner (FSBO).
List your homeWhat's special
Amazing lakeMountain viewsModern light fixturesPrivate patioCommunity poolWalk-in closetsNew downtown westminster
Zillow last checked:
Listing updated:
Listed by:
Dana Allen 303-944-7085 dana@danaallen.net,
Coldwell Banker Realty 54
Bought with:
Tracy Hulsey, 100005574
RE/MAX Alliance
Source: REcolorado as distributed by MLS GRID,MLS#: 1561420
Facts & features
Interior
Bedrooms & bathrooms
- Bedrooms: 2
- Bathrooms: 1
- Full bathrooms: 1
Primary bedroom
- Description: Sunny Southwest Facing Window, Large Walk-In Closet
- Level: Upper
- Area: 121 Square Feet
- Dimensions: 11 x 11
Bedroom
- Description: 2nd Upstairs Bedroom Also Has A Walk-In Closet
- Level: Upper
- Area: 90 Square Feet
- Dimensions: 9 x 10
Bathroom
- Description: On Same Level As Both Bathrooms
- Level: Upper
Dining room
- Description: Eat-In Area Of Kitchen Open To Living Room And Patio Door
- Level: Main
- Area: 49 Square Feet
- Dimensions: 7 x 7
Kitchen
- Description: Bright With Upgraded Solid Door White Cabinets, Soft Close On Cabinets And Drawers
- Level: Main
- Area: 84 Square Feet
- Dimensions: 12 x 7
Living room
- Description: Solid Surface Flooring Opens To Dining Area Of Kitchen
- Level: Main
- Area: 180 Square Feet
- Dimensions: 15 x 12
Heating
- Forced Air
Cooling
- Central Air
Appliances
- Included: Dishwasher, Dryer, Gas Water Heater, Microwave, Range, Refrigerator, Washer
- Laundry: In Unit
Features
- Ceiling Fan(s), Eat-in Kitchen, Open Floorplan
- Flooring: Carpet, Laminate, Tile
- Windows: Double Pane Windows, Window Coverings
- Has basement: No
- Common walls with other units/homes: End Unit,1 Common Wall
Interior area
- Total structure area: 824
- Total interior livable area: 824 sqft
- Finished area above ground: 824
Property
Parking
- Total spaces: 1
- Parking features: Concrete
- Carport spaces: 1
Features
- Levels: Two
- Stories: 2
- Entry location: Ground
- Patio & porch: Patio
- Pool features: Outdoor Pool
Lot
- Size: 2,335 Square Feet
- Features: Greenbelt
Details
- Parcel number: 108994
- Special conditions: Standard
Construction
Type & style
- Home type: Townhouse
- Property subtype: Townhouse
- Attached to another structure: Yes
Materials
- Frame
- Roof: Composition
Condition
- Updated/Remodeled
- Year built: 1975
Utilities & green energy
- Sewer: Public Sewer
- Water: Public
Community & HOA
Community
- Security: Carbon Monoxide Detector(s), Smoke Detector(s)
- Subdivision: Westdale Townhomes
HOA
- Has HOA: Yes
- Amenities included: Clubhouse, Parking, Pool
- Services included: Maintenance Grounds, Maintenance Structure, Sewer, Snow Removal, Trash, Water
- HOA fee: $330 monthly
- HOA name: Westdale Townhomes Association
- HOA phone: 303-369-0800
Location
- Region: Arvada
Financial & listing details
- Price per square foot: $373/sqft
- Tax assessed value: $291,027
- Annual tax amount: $787
- Date on market: 9/28/2023
- Listing terms: 1031 Exchange,Cash,Conventional,FHA,VA Loan
- Exclusions: Staging Items.
- Ownership: Corporation/Trust
- Road surface type: Paved
Price history
| Date | Event | Price |
|---|---|---|
| 11/7/2023 | Sold | $307,200-2.5%$373/sqft |
Source:  REcolorado as distributed by MLS GRID #1561420 Report a problem REcolorado as distributed by MLS GRID #1561420 Report a problem | ||
| 10/10/2023 | Pending sale | $315,000$382/sqft |
Source: REcolorado as distributed by MLS GRID #1561420 Report a problem | ||
| 9/28/2023 | Listed for sale | $315,000+447.8%$382/sqft |
Source: REcolorado as distributed by MLS GRID #1561420 Report a problem | ||
| 3/28/1995 | Sold | $57,500$70/sqft |
Source: Public Record Report a problem | ||
Public tax history
| Year | Property taxes | Tax assessment |
|---|---|---|
| 2025 | $1,447 +81.1% | $18,189 +21.7% |
| 2024 | $799 +1.6% | $14,940 |
| 2023 | $787 -1.6% | $14,940 -0.3% |
| 2022 | $800 +17% | $14,986 -2.8% |
| 2021 | $684 | $15,417 +8.8% |
| 2020 | $684 +1.4% | $14,171 |
| 2019 | $675 +24% | $14,171 +27.5% |
| 2018 | $544 | $11,111 |
| 2017 | $544 +23.7% | $11,111 +21.6% |
| 2016 | $440 +100% | $9,138 |
| 2015 | $220 -28% | $9,138 +51.4% |
| 2014 | $305 -57.7% | $6,034 |
| 2013 | $723 +2.1% | $6,034 -16.2% |
| 2012 | $708 -7% | $7,204 |
| 2011 | $760 +5.7% | $7,204 -7.6% |
| 2010 | $720 -8.9% | $7,800 |
| 2009 | $790 +0% | $7,800 -8.8% |
| 2008 | $790 -8% | $8,550 |
| 2007 | $859 +1% | $8,550 -7.1% |
| 2006 | $850 +0.1% | $9,200 |
| 2005 | $849 +9.3% | $9,200 |
| 2004 | $777 +4% | $9,200 |
| 2003 | $748 +1.7% | $9,200 +5.6% |
| 2002 | $735 +7.1% | $8,710 +19.8% |
| 2001 | $686 -1% | $7,270 |
| 2000 | $693 | $7,270 |
Find assessor info on the county website
Neighborhood: Highlands
Nearby homes
- $254,7002 bd1 ba824 sqft7928 Chase Cir APT 122, Arvada, CO 80003Off Market
- $278,4002 bd1 ba900 sqft7928 Chase Cir APT 124, Arvada, CO 80003Off Market
- $293,4002 bd1 ba800 sqft7942 Chase Cir APT 117, Arvada, CO 80003Off Market
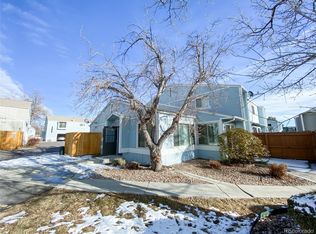
- $303,6002 bd1 ba824 sqft7942 Chase Cir APT 118, Arvada, CO 80003Off Market

- $288,5002 bd1 ba824 sqft7942 Chase Cir APT 119, Arvada, CO 80003Off Market
- $273,3002 bd1 ba900 sqft7942 Chase Cir APT 120, Arvada, CO 80003Off Market
- $305,0002 bd1 ba824 sqft7926 Chase Cir APT 126, Arvada, CO 80003Sold
- $265,3002 bd1 ba800 sqft7926 Chase Cir APT 125, Arvada, CO 80003Off Market
Nearby schools
GreatSchools rating
- 3/10Swanson Elementary SchoolGrades: PK-5Distance: 1.3 mi
- 4/10North Arvada Middle SchoolGrades: 6-8Distance: 1.2 mi
- 3/10Arvada High SchoolGrades: 9-12Distance: 2.2 mi
Schools provided by the listing agent
- Elementary: Thomson
- Middle: North Arvada
- High: Arvada
- District: Jefferson County R-1
Source: REcolorado as distributed by MLS GRID. This data may not be complete. We recommend contacting the local school district to confirm school assignments for this home.
Get a cash offer in 3 minutes
Find out how much your home could sell for in as little as 3 minutes with a no-obligation cash offer.
Estimated market value
$302,400
Get a cash offer in 3 minutes
Find out how much your home could sell for in as little as 3 minutes with a no-obligation cash offer.
Estimated market value
$302,400
- Colorado
- Jefferson County
- Arvada
- 80003
- Highlands
- 7928 Chase Circle Unit 123
Nearby cities
Nearby neighborhoods
Nearby zip codes
Other Arvada Topics
