Skip main navigation
Off market
  • $647,300

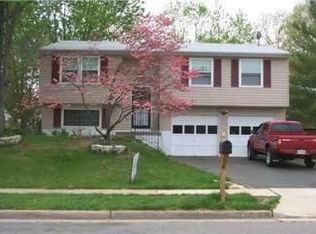
    7928 Fitzroy St, Alexandria, VA 22309

    3beds
    1,520sqft
    SingleFamily
    Built in 1974
    9,064 Square Feet Lot
    $647,300 Zestimate®
    $426/sqft
    $3,271 Estimated rent

    Home value

    $647,300

    $615,000 - $680,000

    $3,271/mo

    Zestimate® history
    Loading
    Loading...

    Owner options

    List your home for rent

    $3,271/mo

    Rent Zestimate®

    Find your next renter with Zillow Rental Manager. Plus, with online applications, you can quickly screen prospective tenants – for free.

    Learn more

    $3,271/mo

    Rent Zestimate®

    Refinance and save

    $3,949/mo

    Est. payment

    Refinancing to a lower rate could help reduce your monthly payments and save thousands over the life of the loan.

    See today's rates

    $3,949/mo

    Est. payment

    Explore your selling options

    Work with a Zillow partner agent

    Leverage their expertise and Zillow's premium Showcase listings to get your home seen by more buyers.

    Get started

    List with your own agent

    Get your home in front of millions of buyers by listing it on Zillow.

    Learn how to do it

    Sell it yourself

    Take full control of how buyers see your home on Zillow by listing For Sale by Owner (FSBO).

    List your home

    What's special

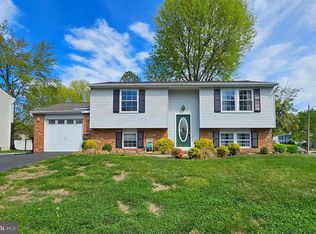
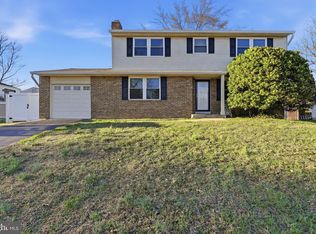
    *** OPEN HOUSE SUNDAY 2-4PM*** Listed by Lizzie & Associate Real Estate Group. Immaculately kept and impeccably designed Split level home located minutes from bustling city life. A home away from it all, features a perfect for entertaining open floor plan first level with gleaming hardwood floors that flow into the newly updated and very on trend kitchen. Modern touches with farm house flair are obvious in its design, charcoal gray quick close cabinetry, Quartz Calacatta Ultra counter tops, stainless steel appliances and bright subway style backsplash. The hardwood floors continue onto a spacious 2nd level and the true gem of this home: A bathroom straight from your favorite Pinterest post, featuring eye catching Gold rain shower head and faucet, floor to ceiling tiled shower, rustic and on trend vanity and honeycomb style tile flooring. 3 bedrooms with hardwood floors complete this level. The final level is a entertainers dream. A finished basement with farmhouse wood style bar, and yes the beer taps are fully operational. Hardwood floors continue to flow into a spacious, spa like bath featuring a perfect any time soaker/jacuzzi tub and doam shower. After you're done relaxing in the jacuzzi, feel free to venture to your fenced in backyard with private garden and fruit trees. Undoubtedly this home will feel like your personal oasis, but just in case you'd like to venture to the outside world, you're covered as it is minutes from Ft. Belvoir, the new Hilltop Village Shopping center, minutes from MGM Grand, Tanger Outlets, VRE and so much more! This is a home sure not to be missed!

    This property is off market, which means it's not currently listed for sale or rent on Zillow. This may be different from what's available on other websites or public sources.
    Facts & features

    Interior

    Bedrooms & bathrooms
    • Bedrooms: 3
    • Bathrooms: 2
    • Full bathrooms: 2
    Heating
    • Forced air
    Cooling
    • Central
    Appliances
    • Included: Dishwasher, Dryer, Garbage disposal, Microwave, Refrigerator, Washer
    Features
    • Window Treatments, Dining Area, Open Floorplan, Wood Floors, Wet/Dry Bar, Combination Dining/Living, Upgraded Countertops, Combination Kitchen/Dining, Stall Shower
    • Flooring: Hardwood
    • Has fireplace: Yes
    Interior area
    • Total interior livable area: 1,520 sqft
    • Finished area below ground: 480

    Property

    Parking
    • Total spaces: 4
    • Parking features: Garage - Attached
    Features
    • Exterior features: Vinyl, Brick
    Lot
    • Size: 9,064 sqft
    Details
    • Parcel number: 101105200024
    • Special conditions: Standard

    Construction

    Type & style
    • Home type: SingleFamily
    Materials
    • Metal
    • Roof: Other
    Condition
    • Year built: 1974

    Community & neighborhood

    Location
    • Region: Alexandria

    Other

    Other facts
    • Heating: Forced Air
    • Appliances: Dishwasher, Refrigerator, Disposal, Built-in Microwave, Dryer, Washer, Stainless Steel Appliance(s), Bar Fridge, Stove, Dryer - Front Loading, Oven - Single, Washer - Front Loading
    • FireplaceYN: true
    • GarageYN: true
    • AttachedGarageYN: true
    • HeatingYN: true
    • CoolingYN: true
    • StructureType: Detached
    • ConstructionMaterials: Vinyl Siding, Brick, Combination
    • StoriesTotal: 3
    • InteriorFeatures: Window Treatments, Dining Area, Open Floorplan, Wood Floors, Wet/Dry Bar, Combination Dining/Living, Upgraded Countertops, Combination Kitchen/Dining, Stall Shower
    • OpenParkingSpaces: 3
    • SpecialListingConditions: Standard
    • ParkingFeatures: Driveway, Off Street, Attached Garage, Garage Door Opener, Asphalt, Garage Faces Front, Inside Entrance
    • CoveredSpaces: 1
    • Cooling: Central Air
    • BelowGradeFinishedArea: 480
    • MlsStatus: Pending
    • TaxAnnualAmount: 4805.0

    Price history

    DateEventPrice
    11/13/2020Sold$515,000+0%$339/sqft
    Source: Public Record Report a problem
    10/12/2020Pending sale$514,950$339/sqft
    Source: KW United #VAFX1158548 Report a problem
    9/30/2020Price change$514,950-1%$339/sqft
    Source: KW United #VAFX1158548 Report a problem
    9/15/2020Listed for sale$519,950+48.6%$342/sqft
    Source: KW United #VAFX1152224 Report a problem
    2/21/2014Sold$350,000-1.4%$230/sqft
    Source: Public Record Report a problem
    1/19/2014Pending sale$354,900$233/sqft
    Source: SAP Realty, LC #FX8225013 Report a problem
    1/8/2014Listed for sale$354,900-6.6%$233/sqft
    Source: SAP Realty, LC #FX8225013 Report a problem
    8/1/2013Listing removed$380,000$250/sqft
    Source: Hubzu Report a problem
    7/25/2013Price change$380,000+5.6%$250/sqft
    Source: Hubzu Report a problem
    7/10/2013Listed for sale$359,900+9.1%$237/sqft
    Source: SAP Realty, LC #FX8128084 Report a problem
    6/24/2012Listing removed$330,000$217/sqft
    Source: Select Realty Report a problem
    4/25/2012Listed for sale$330,000+38.5%$217/sqft
    Source: Select Realty Report a problem
    12/27/2011Sold$238,300-15.5%$157/sqft
    Source: Public Record Report a problem
    8/27/2004Sold$282,000$186/sqft
    Source: Public Record Report a problem

    Public tax history

    YearProperty taxesTax assessment
    2025$6,632 +3%$573,740 +3.2%
    2024$6,441 +10.3%$556,010 +7.4%
    2023$5,842 +3%$517,670 +4.4%
    2022$5,670 $495,870 +6.3%
    2021-- $466,490 +8.8%
    2020$5,075 +5.6%$428,820 +5.6%
    2019$4,805 +4.3%$406,020 +4.3%
    2018$4,608 +8.6%$389,320 +6.5%
    2017$4,243 +0.2%$365,490
    2016$4,234 +10.5%$365,490 +6.4%
    2015$3,832 +6%$343,390 +5.8%
    2014$3,614 $324,550 +3.7%
    2013-- $313,090 +14.3%
    2012-- $273,810 +19.3%
    2011-- $229,420
    2010-- $229,420 -19%
    2009-- $283,170 -34%
    2008-- $429,010 -6.4%
    2007-- $458,390 +88%
    2003-- $243,780 +24%
    2002-- $196,595 +10%
    2001-- $178,725

    Find assessor info on the county website

    Neighborhood: 22309

    Nearby schools

    GreatSchools rating
    Schools provided by the listing agent
    • District: FAIRFAX COUNTY PUBLIC SCHOOLS

    Source: The MLS. This data may not be complete. We recommend contacting the local school district to confirm school assignments for this home.

    Get a cash offer in 3 minutes
    Find out how much your home could sell for in as little as 3 minutes with a no-obligation cash offer.
    Estimated market value
    $647,300
    Get a cash offer in 3 minutes
    Find out how much your home could sell for in as little as 3 minutes with a no-obligation cash offer.
    Estimated market value
    $647,300