Welcome to 7928 Forest Hills Ct! This spacious property boasts 4 bedrooms, 3.5 bathrooms, and offers ample parking with 3 parking spaces. With 4140 sq ft of living space, this home provides plenty of room for comfortable living. An inviting pool with spa is perfect for relaxing and enjoying the warm weather. The turfed backyard is ideal for outdoor activities and gatherings. With a cul-de-sac lot, this home offers privacy and tranquility. Inside, you'll find a beautifully designed kitchen featuring double islands, providing ample space for meal preparation and entertaining. The office has double French doors, creating a private and functional workspace. Media and a game rooms allow space to unwind and have fun. A built-in breakfast nook is perfect for enjoying meals together. The primary bedroom with an ensuite bathroom, garden tub and double vanities provides a luxurious retreat. This property is a true gem combining comfort, style, and functionality. Schedule a viewing today!
Sold
Price Unknown
7928 Forest Hills Ct, North Richland Hills, TX 76182
4beds
4,140sqft
Single Family Residence
Built in 2017
9,060 Square Feet Lot
$913,400 Zestimate®
$--/sqft
$6,514 Estimated rent
Home value
$913,400
$868,000 - $959,000
$6,514/mo
Zestimate® history
Owner options
List your home for rent
$6,514/mo
Rent Zestimate®
Find your next renter with Zillow Rental Manager. Plus, with online applications, you can quickly screen prospective tenants – for free.
$6,514/mo
Rent Zestimate®
Refinance and save
$264/mo
Est. payment
Refinancing to a lower rate could help reduce your monthly payments and save thousands over the life of the loan.
$264/mo
Est. payment
Explore your selling options
Work with a Zillow partner agent
Leverage their expertise and Zillow's premium Showcase listings to get your home seen by more buyers.
Get startedList with your own agent
Get your home in front of millions of buyers by listing it on Zillow.
Learn how to do itSell it yourself
Take full control of how buyers see your home on Zillow by listing For Sale by Owner (FSBO).
List your homeWhat's special
Ample parkingDouble islandsCul-de-sac lotDouble vanitiesEnsuite bathroomGarden tubBuilt-in breakfast nook
Zillow last checked:
Listing updated:
Listed by:
Danielle Doty 0713342 817-729-9020,
Engel&Volkers Dallas Southlake 817-416-2700,
Monica Gattshall 0751409 817-845-6370,
Engel&Volkers Dallas Southlake
Bought with:
Angela Cates
Ebby Halliday, REALTORS
Source: NTREIS,MLS#: 20438939
Facts & features
Interior
Bedrooms & bathrooms
- Bedrooms: 4
- Bathrooms: 4
- Full bathrooms: 3
- 1/2 bathrooms: 1
Primary bedroom
- Features: Dual Sinks, Double Vanity, En Suite Bathroom, Garden Tub/Roman Tub, Separate Shower, Walk-In Closet(s)
- Level: First
- Dimensions: 13 x 16
Primary bathroom
- Features: Bidet, En Suite Bathroom, Solid Surface Counters
- Level: First
- Dimensions: 15 x 16
Dining room
- Level: First
- Dimensions: 14 x 11
Other
- Features: Built-in Features, En Suite Bathroom, Jack and Jill Bath, Solid Surface Counters
- Level: Second
- Dimensions: 10 x 6
Game room
- Level: Second
- Dimensions: 30 x 26
Half bath
- Features: Solid Surface Counters
- Level: First
- Dimensions: 5 x 6
Media room
- Level: Second
- Dimensions: 15 x 19
Office
- Level: First
- Dimensions: 12 x 13
Utility room
- Features: Utility Room, Utility Sink
- Level: First
- Dimensions: 6 x 10
Heating
- Central, Natural Gas
Cooling
- Central Air
Appliances
- Included: Some Gas Appliances, Built-In Gas Range, Dishwasher, Gas Cooktop, Disposal, Gas Oven, Microwave, Plumbed For Gas
- Laundry: Common Area, Washer Hookup, Electric Dryer Hookup
Features
- Built-in Features, Dry Bar, Decorative/Designer Lighting Fixtures, Double Vanity, Eat-in Kitchen, Granite Counters, High Speed Internet, Kitchen Island, Open Floorplan, Pantry, Paneling/Wainscoting, Cable TV, Vaulted Ceiling(s), Wired for Data, Walk-In Closet(s), Wired for Sound
- Flooring: Carpet, Ceramic Tile, Vinyl
- Has basement: No
- Number of fireplaces: 2
- Fireplace features: Living Room, Outside
Interior area
- Total interior livable area: 4,140 sqft
Property
Parking
- Total spaces: 3
- Parking features: Door-Multi, Driveway, Garage Faces Front, Garage, Garage Door Opener, Inside Entrance, Lighted, Garage Faces Side
- Attached garage spaces: 3
- Has uncovered spaces: Yes
Features
- Levels: Two
- Stories: 2
- Patio & porch: Front Porch, Covered
- Exterior features: Outdoor Living Area, Other, Playground
- Pool features: Gunite, Heated, In Ground, Outdoor Pool, Pool, Pool Sweep, Pool/Spa Combo, Waterfall, Water Feature
- Fencing: Back Yard,Fenced,Wood
Lot
- Size: 9,060 Square Feet
- Features: No Backyard Grass
Details
- Parcel number: 42056851
- Other equipment: Call Listing Agent
Construction
Type & style
- Home type: SingleFamily
- Architectural style: Traditional,Detached
- Property subtype: Single Family Residence
Materials
- Brick, Rock, Stone
- Foundation: Slab
- Roof: Shingle
Condition
- Year built: 2017
Utilities & green energy
- Sewer: Public Sewer
- Water: Public
- Utilities for property: Sewer Available, Water Available, Cable Available
Community & HOA
Community
- Features: Fenced Yard, Sidewalks
- Security: Security System, Smoke Detector(s)
- Subdivision: Reserve/Frst Glenn
HOA
- Has HOA: Yes
- Services included: Maintenance Grounds
- HOA fee: $264 quarterly
- HOA name: Advanced Association Management
- HOA phone: 972-248-2238
Location
- Region: North Richland Hills
Financial & listing details
- Tax assessed value: $907,115
- Annual tax amount: $14,278
- Date on market: 9/29/2023
- Cumulative days on market: 5 days
- Listing terms: Cash,Conventional
- Exclusions: Google cameras
Price history
| Date | Event | Price |
|---|---|---|
| 10/26/2023 | Sold | -- |
Source: NTREIS #20438939 Report a problem | ||
| 10/8/2023 | Pending sale | $849,900$205/sqft |
Source: NTREIS #20438939 Report a problem | ||
| 10/5/2023 | Contingent | $849,900$205/sqft |
Source: NTREIS #20438939 Report a problem | ||
| 9/29/2023 | Listed for sale | $849,900$205/sqft |
Source: NTREIS #20438939 Report a problem | ||
Public tax history
| Year | Property taxes | Tax assessment |
|---|---|---|
| 2025 | $19,484 | $907,115 |
| 2024 | -- | $907,115 +8.8% |
| 2023 | $12,214 -6.9% | $833,611 +25.3% |
| 2022 | $13,116 +3.6% | $665,508 +23.4% |
| 2021 | $12,654 -2.3% | $539,400 -0.3% |
| 2020 | $12,956 +2.8% | $541,079 +2.7% |
| 2019 | $12,605 +9.4% | $526,721 +20.4% |
| 2018 | $11,520 +478.6% | $437,476 +491.2% |
| 2016 | $1,991 | $74,000 |
Find assessor info on the county website
Neighborhood: Forest Glenn
Nearby homes
- $648,500-- bd-- ba2.8k sqft7924 Forest Hills Ct, North Richland Hills, TX 76182Off Market
- $645,200-- bd-- ba2.6k sqft7932 Forest Hills Ct, North Richland Hills, TX 76182Off Market
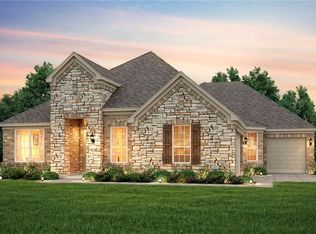
- $427,7005 bd2 ba2.8k sqft7913 Ember Oaks Dr, North Richland Hills, TX 76182Off Market
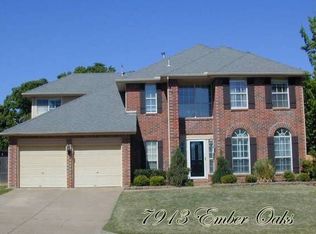
- $674,0003 bd3 ba2.5k sqft7920 Forest Hills Ct, North Richland Hills, TX 76182Off Market
- $439,9004 bd3 ba2.3k sqft7917 Ember Oaks Dr, North Richland Hills, TX 76182Off Market
- $355,6003 bd2 ba1.7k sqft7909 Ember Oaks Dr, North Richland Hills, TX 76182Off Market
- $713,800-- bd-- ba3.7k sqft7936 Forest Hills Ct, North Richland Hills, TX 76182Off Market
- $--4 bd4 ba4.1k sqft8125 Wildwood Ct, North Richland Hills, TX 76182Sold
Nearby schools
GreatSchools rating
- 9/10Green Valley Elementary SchoolGrades: PK-5Distance: 0.3 mi
- 8/10North Ridge Middle SchoolGrades: 6-8Distance: 1.3 mi
- 7/10Richland High SchoolGrades: 9-12Distance: 3.8 mi
Schools provided by the listing agent
- Elementary: Greenvalle
- Middle: Northridge
- High: Richland
- District: Birdville ISD
Source: NTREIS. This data may not be complete. We recommend contacting the local school district to confirm school assignments for this home.
Get a cash offer in 3 minutes
Find out how much your home could sell for in as little as 3 minutes with a no-obligation cash offer.
Estimated market value
$913,400
Get a cash offer in 3 minutes
Find out how much your home could sell for in as little as 3 minutes with a no-obligation cash offer.
Estimated market value
$913,400
- Texas
- Tarrant County
- North Richland Hills
- 76182
- Forest Glenn
- 7928 Forest Hills Ct
Nearby cities
Nearby neighborhoods
Nearby zip codes
Other North Richland Hills Topics
- Apartments for Rent in 76182
- Houses for Sale in 76182
- Houses for Rent in 76182
- 76182 Real Estate
- North Richland Hills Condos
- Houses for Sale in North Richland Hills
- Newest Listings in North Richland Hills
- North Richland Hills Home Values
- North Richland Hills Real Estate Agents
- North Richland Hills Refinance
- North Richland Hills Mortgage Rates
