Located in desirable SW Arlington near US Hwy 287, this impeccably maintained full-brick home offers enduring craftsmanship in a small subdivision known for pride of ownership and low turnover. The J-swing garage and aggregate driveway create standout curb appeal and additional parking space for guests. Inside, rich custom built-in cabinetry in both the living area and dedicated office adds architectural character, abundant storage, and a refined, upscale feel rarely found at this price point. The family room centers around a handsome wood-burning fireplace framed in tile, detailed columns, and a substantial wood mantel—creating a warm, inviting focal point. The kitchen is both functional and beautifully appointed with built-in electric appliances, a sit-in bar top, walk-in pantry, travertine stone backsplash, and a dry bar featuring glass inlay cabinets for elegant display and entertaining. A wide, open pass-through with decorative shelving enhances the flow between spaces. Enjoy casual meals in the bright breakfast nook or host gatherings in the formal dining room. The split primary suite is a true retreat with bay windows and a spacious ensuite bath offering dual vanities, separate walk-in closets, a garden tub, and separate shower. A large, covered patio with soaring 10-foot ceilings overlooks the expansive, level backyard with mature grass and a large, custom brick patio—ideal for outdoor entertaining. Convenient to major employers, shopping, dining, and higher education, this is a rare opportunity to secure a meticulously cared-for home in an established, highly accessible location.
Sold
Price Unknown
7928 Fox Chase Dr, Arlington, TX 76001
3beds
1,928sqft
Single Family Residence
Built in 2001
5,009 Square Feet Lot
$-- Zestimate®
$--/sqft
$2,497 Estimated rent
Home value
Not available
Estimated sales range
Not available
$2,497/mo
Zestimate® history
Owner options
List your home for rent
$2,497/mo
Rent Zestimate®
Find your next renter with Zillow Rental Manager. Plus, with online applications, you can quickly screen prospective tenants – for free.
$2,497/mo
Rent Zestimate®
Refinance and save
Refinancing to a lower rate could help reduce your monthly payments and save thousands over the life of the loan.
Explore your selling options
Work with a Zillow partner agent
Leverage their expertise and Zillow's premium Showcase listings to get your home seen by more buyers.
Get startedList with your own agent
Get your home in front of millions of buyers by listing it on Zillow.
Learn how to do itSell it yourself
Take full control of how buyers see your home on Zillow by listing For Sale by Owner (FSBO).
List your homeWhat's special
Full-brick homeAggregate drivewayFormal dining roomBright breakfast nookWarm inviting focal pointBuilt-in electric appliancesBay windows
Zillow last checked:
Listing updated:
Listed by:
Tom White 0572204 817-354-7653,
Century 21 Mike Bowman, Inc. 817-354-7653
Bought with:
Loc Le
Kimberly Adams Realty
Source: NTREIS,MLS#: 21180912
Facts & features
Interior
Bedrooms & bathrooms
- Bedrooms: 3
- Bathrooms: 2
- Full bathrooms: 2
Primary bedroom
- Features: Ceiling Fan(s), Double Vanity, En Suite Bathroom, Garden Tub/Roman Tub, Linen Closet, Separate Shower, Walk-In Closet(s)
- Level: First
- Dimensions: 16 x 14
Bedroom
- Level: First
- Dimensions: 13 x 12
Bedroom
- Level: First
- Dimensions: 11 x 10
Breakfast room nook
- Level: First
- Dimensions: 12 x 9
Dining room
- Level: First
- Dimensions: 12 x 12
Laundry
- Features: Granite Counters
- Level: First
- Dimensions: 17 x 12
Living room
- Features: Built-in Features, Ceiling Fan(s), Fireplace
- Level: First
- Dimensions: 30 x 19
Office
- Features: Built-in Features, Ceiling Fan(s)
- Level: First
- Dimensions: 13 x 12
Heating
- Central, Electric, Fireplace(s)
Cooling
- Central Air, Ceiling Fan(s)
Appliances
- Included: Dishwasher, Electric Cooktop, Electric Oven, Disposal, Microwave
Features
- Built-in Features, Chandelier, Decorative/Designer Lighting Fixtures, Double Vanity, Cable TV, Walk-In Closet(s), Wired for Sound
- Flooring: Carpet, Ceramic Tile
- Windows: Bay Window(s)
- Has basement: No
- Number of fireplaces: 1
- Fireplace features: Family Room, Wood Burning
Interior area
- Total interior livable area: 1,928 sqft
Property
Parking
- Total spaces: 2
- Parking features: Aggregate, Garage, Garage Door Opener, Garage Faces Side
- Attached garage spaces: 2
Features
- Levels: One
- Stories: 1
- Patio & porch: Covered
- Exterior features: Rain Gutters
- Pool features: None
- Fencing: Wood
Lot
- Size: 5,009 Square Feet
- Features: Back Yard, Interior Lot, Lawn, Landscaped, Level, Few Trees
Details
- Parcel number: 07361408
Construction
Type & style
- Home type: SingleFamily
- Architectural style: Traditional,Detached
- Property subtype: Single Family Residence
Materials
- Brick
- Foundation: Slab
- Roof: Composition
Condition
- Year built: 2001
Utilities & green energy
- Sewer: Public Sewer
- Water: Public
- Utilities for property: Sewer Available, Water Available, Cable Available
Green energy
- Energy efficient items: Insulation
Community & HOA
Community
- Features: Curbs
- Security: Security System, Smoke Detector(s)
- Subdivision: Fox Run Addition
HOA
- Has HOA: No
Location
- Region: Arlington
Financial & listing details
- Tax assessed value: $225,808
- Annual tax amount: $5,327
- Date on market: 2/16/2026
- Cumulative days on market: 24 days
- Listing terms: Cash,Conventional,FHA,VA Loan
Price history
| Date | Event | Price |
|---|---|---|
| 4/13/2026 | Sold | -- |
Source: NTREIS #21180912 Report a problem | ||
| 3/21/2026 | Pending sale | $399,900$207/sqft |
Source: NTREIS #21180912 Report a problem | ||
| 3/13/2026 | Contingent | $399,900$207/sqft |
Source: NTREIS #21180912 Report a problem | ||
| 3/5/2026 | Price change | $399,900-1.3%$207/sqft |
Source: NTREIS #21180912 Report a problem | ||
| 2/16/2026 | Listed for sale | $405,000$210/sqft |
Source: NTREIS #21180912 Report a problem | ||
Public tax history
| Year | Property taxes | Tax assessment |
|---|---|---|
| 2019 | -- | $225,808 +14% |
| 2017 | $4,883 +5.5% | $198,033 -2.4% |
| 2016 | $4,629 | $202,882 +18.2% |
| 2015 | -- | $171,600 |
| 2014 | -- | $171,600 +6.8% |
| 2013 | -- | $160,700 +1% |
| 2012 | -- | $159,100 |
| 2011 | -- | $159,100 +6.3% |
| 2010 | -- | $149,700 -4.5% |
| 2009 | -- | $156,800 |
| 2008 | -- | $156,800 +8.7% |
| 2007 | -- | $144,200 -12.8% |
| 2006 | -- | $165,300 +13.6% |
| 2005 | -- | $145,500 |
| 2004 | -- | $145,500 |
| 2003 | -- | $145,500 +2.3% |
| 2002 | -- | $142,200 +546.4% |
| 2001 | -- | $22,000 |
| 2000 | -- | $22,000 |
Find assessor info on the county website
Neighborhood: Summerfields
Nearby homes
- $250,3003 bd2 ba1.1k sqft7928 Fox Chase Dr, Fort Worth, TX 76137Off Market

- $261,1003 bd2 ba1.4k sqft7932 Fox Chase Dr, Fort Worth, TX 76137Off Market

- $--3 bd2 ba1.5k sqft7924 Fox Chase Dr, Fort Worth, TX 76137Sold

- $266,6003 bd2 ba1.5k sqft7929 Gardengate Ln, Fort Worth, TX 76137Off Market
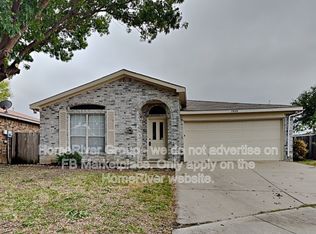
- $298,4003 bd2 ba1.5k sqft7936 Fox Chase Dr, Fort Worth, TX 76137Off Market
- $297,8003 bd2 ba1.7k sqft7920 Fox Chase Dr, Fort Worth, TX 76137Off Market
- $271,9003 bd2 ba1.5k sqft7925 Gardengate Ln, Fort Worth, TX 76137Off Market
- $306,3003 bd2 ba1.7k sqft7933 Gardengate Ln, Fort Worth, TX 76137Off Market
Nearby schools
GreatSchools rating
- 4/10North Riverside Elementary SchoolGrades: PK-5Distance: 0.4 mi
- 6/10Fossil Hill Middle SchoolGrades: 6-8Distance: 0.5 mi
- 5/10Fossil Ridge High SchoolGrades: 9-12Distance: 0.7 mi
Schools provided by the listing agent
- Elementary: Nancy Neal
- Middle: Linda Jobe
- High: Legacy
- District: Mansfield ISD
Source: NTREIS. This data may not be complete. We recommend contacting the local school district to confirm school assignments for this home.
- Texas
- Tarrant County
- Fort Worth
- 76001
- Summerfields
- 7928 Fox Chase Dr
Nearby cities
Nearby neighborhoods
Nearby zip codes
Other Fort Worth Topics
