Back on the market buyer - got cold feet without cause. SOLAR LOAN WILL BE PAID OFF IN FULL AT CLOSING ALL WARRANTIES WILL TRANSFER TO BUYERS. (Average energy cost 0-$48 a month). New Radon Mitigation system being installed.
Welcome to 7928 Hillside Trail S, a thoughtfully updated home located in one of Cottage Grove’s most established and sought-after neighborhoods. Surrounded by mature trees and seamlessly connected to a network of parks, walking paths, and schools, this setting offers an ideal balance of comfort, convenience, and community — all just minutes from shopping, dining, and easy freeway access.
The main level features a bright, inviting layout with three bedrooms on one level, a spacious living and dining area, and rich hardwood floors that add warmth and character throughout. The kitchen stands out with custom wood countertops, a distinctive and environmentally conscious feature admired by both past and current owners, offering charm, sustainability, and a truly one-of-a-kind feel.
Sustainability plays a meaningful role in this home’s design. In addition to the eco-friendly wood countertops, solar panels installed in 2021 significantly reduce energy costs while supporting long-term efficiency, environmental responsibility, and added home value. These green features make the property both cost-effective and future-forward.
The lower level offers exceptional versatility and opportunity. Recently painted and ready for personalization, it provides the potential to add additional bedrooms with egress windows, a second bathroom, a fitness or recreation space, or a completely reimagined floor plan. A large laundry room with new washer and dryer, generous storage, and a dedicated workshop complete this level.
Outside, the fully fenced backyard offers privacy and year-round enjoyment. Mature trees, thoughtful landscaping, and a newly installed fire pit create an inviting space for quiet evenings or entertaining friends and family. The property also offers ample space to expand the garage, add a carport, or park recreational vehicles — a rare and valuable feature in this area.
Major updates provide peace of mind, including a new roof (2024), luxury insulated energy-efficient siding (2024), and an updated electrical panel (2021). Solar panels installed in 2021 further enhance efficiency, sustainability, and long-term savings.
Storage is abundant throughout the home, featuring oversized closets, additional basement storage, and extra garage space — keeping everything organized and easily accessible.
With its meaningful updates, flexible layout, and prime location in a highly loved neighborhood, this home offers a rare blend of comfort, functionality, and future potential. Fiber-optic internet and smart, energy-efficient features add yet another layer of value to this exceptional property. Ask for recent immaculate sewer scope video.
Closed
Zillow last checked:
Listing updated:
Bought with:
Forrest W. Lehman
Homes Plus Realty
Source: NorthstarMLS as distributed by MLS GRID,MLS#: 7008458
Price history
| Date | Event | Price |
|---|---|---|
| 4/27/2026 | Sold | $338,000+5.6%$163/sqft |
Source:  NorthstarMLS as distributed by MLS GRID #7008458 Report a problem NorthstarMLS as distributed by MLS GRID #7008458 Report a problem | ||
| 4/6/2026 | Pending sale | $320,000$154/sqft |
Source: NorthstarMLS as distributed by MLS GRID #7008458 Report a problem | ||
| 3/17/2026 | Price change | $320,000-4.4%$154/sqft |
Source: NorthstarMLS as distributed by MLS GRID #7008458 Report a problem | ||
| 3/1/2026 | Price change | $334,900-1.5%$161/sqft |
Source: NorthstarMLS as distributed by MLS GRID #7008458 Report a problem | ||
| 2/12/2026 | Price change | $340,000-1.4%$163/sqft |
Source: NorthstarMLS as distributed by MLS GRID #7008458 Report a problem | ||
| 1/14/2026 | Listed for sale | $345,000+3%$166/sqft |
Source: NorthstarMLS as distributed by MLS GRID #7008458 Report a problem | ||
| 1/14/2026 | Listing removed | $335,000$161/sqft |
Source: NorthstarMLS as distributed by MLS GRID #6822172 Report a problem | ||
| 11/26/2025 | Price change | $335,000-2.9%$161/sqft |
Source: NorthstarMLS as distributed by MLS GRID #6822172 Report a problem | ||
| 9/20/2025 | Listed for sale | $345,000+30.2%$166/sqft |
Source: NorthstarMLS as distributed by MLS GRID #6779419 Report a problem | ||
| 2/26/2021 | Sold | $265,000+6%$127/sqft |
Source: NorthstarMLS as distributed by MLS GRID #5686691 Report a problem | ||
| 1/26/2021 | Pending sale | $250,000$120/sqft |
Source: NorthstarMLS as distributed by MLS GRID #5686691 Report a problem | ||
| 12/1/2020 | Price change | $250,000-3.5%$120/sqft |
Source: Keller Williams Premier Realty #5686691 Report a problem | ||
| 11/19/2020 | Listed for sale | $259,000+135.5%$125/sqft |
Source: Keller Williams Premier Realty #5686691 Report a problem | ||
| 7/2/2012 | Sold | $110,000$53/sqft |
Source:  Lake Superior Area Realtors as distributed by MLS GRID #1787926 Report a problem Lake Superior Area Realtors as distributed by MLS GRID #1787926 Report a problem | ||
Nearby homes
- $355,0004 bd3 ba1.9k sqft7912 Hillside Trl S, Cottage Grove, MN 55016Sold
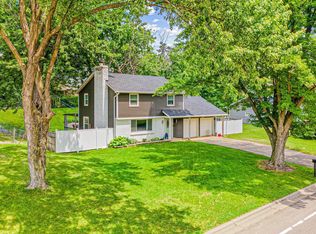
- $354,9003 bd2 ba1.8k sqft7944 Hillside Trl S, Cottage Grove, MN 55016Sold

- $372,0005 bd3 ba1.1k sqft8290 Hemingway Ave S, Cottage Grove, MN 55016Off Market
- $336,5003 bd2 ba1k sqft8298 Hemingway Ave S, Cottage Grove, MN 55016Off Market
Get a cash offer in 3 minutes
Find out how much your home could sell for in as little as 3 minutes with a no-obligation cash offer.
Estimated market value
$337,500
