Discover the epitome of luxury and modern living in this stunning all-brick residence, expertly crafted in 2006 and offering over 4,000 sq ft of refined living space. Upon entering the impressive two-story grand foyer, you will immediately notice the open-concept design, enhanced by newer Anderson windows and elegant hardwood floors throughout the first and second levels. The main floor features a flexible office or bedroom space, ideal for remote work or hosting guests. The gourmet kitchen serves as the centerpiece of the home, boasting Sub-Zero and Wolf appliances, an oversized island, and custom cabinetry illuminated with upper and lower lighting. Ample counter space caters to all culinary needs, while the adjoining wet bar provides a touch of elegance for entertaining. Adjacent to the kitchen is a convenient mudroom leading into a cozy family room with a fireplace, overlooking the lush, well-manicured backyard. Ascending to the upper level, you'll find two generously sized secondary bedrooms sharing a full hall bathroom, complete with double sinks and a tub. Enjoy the convenience of a second-floor laundry closet with a sink. The guest suite offers a private space with a refreshed full bathroom, while the expansive primary suite serves as a tranquil haven with a walk-in closet and an expansive bathroom. The fully finished basement expands the living area, featuring a full bath, a second laundry facility, and walk-out access to the backyard. Additional highlights include an EV charging station, a finished 2 car detached garage with canned lighting, and a newer TREK deck with an overhead covering, ideal for outdoor gatherings. The property is fully fenced, landscaped to perfection, and offers both beauty and privacy. Situated in the coveted Park Ridge school district with the benefit of Niles taxes, this home is conveniently located near shopping, grocery stores, the Oasis pool, and a neighborhood park. The vibrant community is known for its summer block parties and the festive Holly Jolly festival. Experience a lifestyle of luxury, comfort, and vibrant community living in this extraordinary home!
Closed
Street View
$1,100,000
7928 N Octavia Ave, Niles, IL 60714
4beds
2,976sqft
Single Family Residence
Built in 2006
6,500 Square Feet Lot
$1,156,600 Zestimate®
$370/sqft
$4,997 Estimated rent
Home value
$1,156,600
Estimated sales range
Not available
$4,997/mo
Zestimate® history
Owner options
List your home for rent
$4,997/mo
Rent Zestimate®
Find your next renter with Zillow Rental Manager. Plus, with online applications, you can quickly screen prospective tenants – for free.
$4,997/mo
Rent Zestimate®
Refinance and save
$6,475/mo
Est. payment
Refinancing to a lower rate could help reduce your monthly payments and save thousands over the life of the loan.
$6,475/mo
Est. payment
Explore your selling options
Work with a Zillow partner agent
Leverage their expertise and Zillow's premium Showcase listings to get your home seen by more buyers.
Get startedList with your own agent
Get your home in front of millions of buyers by listing it on Zillow.
Learn how to do itSell it yourself
Take full control of how buyers see your home on Zillow by listing For Sale by Owner (FSBO).
List your homeWhat's special
Zillow last checked:
Listing updated:
Listed by:
Amy DeRango 847-529-5883,
Compass
Bought with:
Christopher Popp
Baird & Warner
Source: MRED as distributed by MLS GRID,MLS#: 12370553
Facts & features
Interior
Bedrooms & bathrooms
- Bedrooms: 4
- Bathrooms: 5
- Full bathrooms: 4
- 1/2 bathrooms: 1
Rooms
- Room types: No additional rooms
Primary bedroom
- Features: Flooring (Hardwood), Bathroom (Full, Double Sink, Whirlpool & Sep Shwr)
- Level: Second
- Area: 336 Square Feet
- Dimensions: 21X16
Bedroom 2
- Features: Flooring (Hardwood)
- Level: Second
- Area: 168 Square Feet
- Dimensions: 14X12
Bedroom 3
- Features: Flooring (Hardwood)
- Level: Second
- Area: 154 Square Feet
- Dimensions: 14X11
Bedroom 4
- Features: Flooring (Hardwood)
- Level: Second
- Area: 154 Square Feet
- Dimensions: 14X11
Dining room
- Features: Flooring (Hardwood)
- Level: Main
- Area: 140 Square Feet
- Dimensions: 14X10
Family room
- Features: Flooring (Hardwood)
- Level: Main
- Area: 336 Square Feet
- Dimensions: 21X16
Kitchen
- Features: Kitchen (Island, Custom Cabinetry, Updated Kitchen), Flooring (Hardwood)
- Level: Main
- Area: 294 Square Feet
- Dimensions: 21X14
Laundry
- Level: Second
- Area: 30 Square Feet
- Dimensions: 6X5
Living room
- Features: Flooring (Hardwood)
- Level: Main
- Area: 168 Square Feet
- Dimensions: 14X12
Heating
- Natural Gas, Forced Air
Cooling
- Central Air
Appliances
- Included: Dishwasher, High End Refrigerator, Washer, Dryer, Disposal, Stainless Steel Appliance(s), Wine Refrigerator
- Laundry: Upper Level, Multiple Locations, Sink
Features
- Cathedral Ceiling(s), Wet Bar, Walk-In Closet(s), Open Floorplan
- Flooring: Hardwood
- Basement: Finished,Exterior Entry,Rec/Family Area,Full,Walk-Out Access
- Number of fireplaces: 1
- Fireplace features: Wood Burning, Gas Log, Gas Starter, Family Room
Interior area
- Total structure area: 4,464
- Total interior livable area: 2,976 sqft
- Finished area below ground: 1,488
Property
Parking
- Total spaces: 2
- Parking features: Concrete, Garage Door Opener, Yes, Garage Owned, Detached, Garage
- Garage spaces: 2
- Has uncovered spaces: Yes
Accessibility
- Accessibility features: No Disability Access
Features
- Stories: 2
- Patio & porch: Deck
Lot
- Size: 6,500 Square Feet
- Dimensions: 50X130
Details
- Parcel number: 09252150170000
- Special conditions: None
Construction
Type & style
- Home type: SingleFamily
- Property subtype: Single Family Residence
Materials
- Brick
- Foundation: Concrete Perimeter
Condition
- New construction: No
- Year built: 2006
Utilities & green energy
- Sewer: Public Sewer
- Water: Lake Michigan
Community & HOA
HOA
- Services included: None
Location
- Region: Niles
Financial & listing details
- Price per square foot: $370/sqft
- Tax assessed value: $607,180
- Annual tax amount: $15,887
- Date on market: 8/25/2025
- Listing terms: Conventional
- Ownership: Fee Simple
Price history
| Date | Event | Price |
|---|---|---|
| 8/25/2025 | Sold | $1,100,000+83.9%$370/sqft |
Source:  MRED as distributed by MLS GRID #12370553 Report a problem MRED as distributed by MLS GRID #12370553 Report a problem | ||
| 12/27/2021 | Sold | $598,000-11.4%$201/sqft |
Source: Public Record Report a problem | ||
| 3/28/2005 | Sold | $675,000+193.5%$227/sqft |
Source: Public Record Report a problem | ||
| 1/12/2004 | Sold | $230,000$77/sqft |
Source: Public Record Report a problem | ||
Public tax history
| Year | Property taxes | Tax assessment |
|---|---|---|
| 2024 | $16,981 +6.9% | $60,718 |
| 2023 | $15,888 +1.1% | $60,718 |
| 2022 | $15,712 +10.8% | $60,718 +16% |
| 2021 | $14,175 +0.6% | $52,326 -4.7% |
| 2020 | $14,089 -7.1% | $54,885 -16.4% |
| 2019 | $15,162 +3.8% | $65,680 +26.1% |
| 2018 | $14,607 +1% | $52,080 |
| 2017 | $14,459 +31.8% | $52,080 |
| 2016 | $10,972 -13.8% | $52,080 +7.1% |
| 2015 | $12,723 +4.9% | $48,647 |
| 2014 | $12,127 +4.9% | $48,647 |
| 2013 | $11,566 -0.2% | $48,647 -11% |
| 2012 | $11,587 +6.1% | $54,665 |
| 2011 | $10,924 +2.5% | $54,665 |
| 2010 | $10,657 -0.1% | $54,665 -5.4% |
| 2009 | $10,667 +5.2% | $57,757 -12% |
| 2008 | $10,141 +5.3% | $65,632 |
| 2007 | $9,631 -3.6% | $65,632 +7.3% |
| 2006 | $9,986 +24.3% | $61,152 +20.6% |
| 2005 | $8,035 +163.7% | $50,724 +99.2% |
| 2004 | $3,047 -4.9% | $25,462 +32.2% |
| 2003 | $3,203 +9.7% | $19,267 |
| 2002 | $2,920 +15.3% | $19,267 |
| 2001 | $2,533 +1% | $19,267 +25.9% |
| 2000 | $2,507 +3% | $15,303 |
| 1999 | $2,434 | $15,303 |
Find assessor info on the county website
Neighborhood: Oasis
Nearby homes
- $514,8002 bd1 ba1.3k sqft7932 N Octavia Ave, Niles, IL 60714Off Market
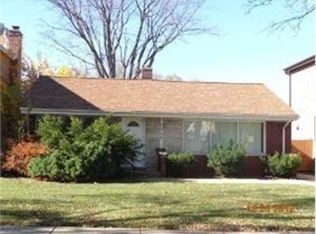
- $850,0004 bd4 ba3.1k sqft7922 N Octavia Ave, Niles, IL 60714Sold

- $377,9002 bd1 ba983 sqft7918 N Octavia Ave, Niles, IL 60714Off Market
- $1,084,6003 bd2 ba2.6k sqft7938 N Octavia Ave, Niles, IL 60714Off Market
- $1,010,0004 bd5 ba3.1k sqft7929 N Odell Ave, Niles, IL 60714Sold
- $476,3003 bd2 ba1.4k sqft7933 N Odell Ave, Niles, IL 60714Off Market
- $320,0003 bd2 ba1.4k sqft7923 N Odell Ave, Niles, IL 60714Sold
- $1,017,8004 bd4 ba2.9k sqft7912 N Octavia Ave, Niles, IL 60714Off Market
Nearby schools
GreatSchools rating
- 10/10Eugene Field Elementary SchoolGrades: K-5Distance: 0.8 mi
- 8/10Emerson Middle SchoolGrades: 6-8Distance: 1.2 mi
- 10/10Maine South High SchoolGrades: 9-12Distance: 2.8 mi
Schools provided by the listing agent
- Elementary: Eugene Field Elementary School
- Middle: Emerson Middle School
- High: Maine South High School
- District: 64
Source: MRED as distributed by MLS GRID. This data may not be complete. We recommend contacting the local school district to confirm school assignments for this home.
Get a cash offer in 3 minutes
Find out how much your home could sell for in as little as 3 minutes with a no-obligation cash offer.
Estimated market value
$1,156,600
Get a cash offer in 3 minutes
Find out how much your home could sell for in as little as 3 minutes with a no-obligation cash offer.
Estimated market value
$1,156,600
- Illinois
- Cook County
- Niles
- 60714
- Oasis
- 7928 N Octavia Ave
