This immaculately kept home sits on a full acre surrounded by a beautiful backdrop of the East Tennessee hills. This 4 bed/2 bath home has had 1 owner and been extremely well loved and maintained. The home has 3 attached garage bays, as well as a detached garage, barn and well house. This home is in a sought after area in the Carter community and is only minutes to Ruggles Ferry Golf Course, Holston River and Downtown Knoxville! Call today for your own private showing!
Closed
$575,000
7928 N Ruggles Ferry Pike, Knoxville, TN 37924
4beds
3,128sqft
Single Family Residence, Residential
Built in 1973
1 Acres Lot
$575,500 Zestimate®
$184/sqft
$2,763 Estimated rent
Home value
$575,500
$547,000 - $604,000
$2,763/mo
Zestimate® history
Owner options
List your home for rent
$2,763/mo
Rent Zestimate®
Find your next renter with Zillow Rental Manager. Plus, with online applications, you can quickly screen prospective tenants – for free.
$2,763/mo
Rent Zestimate®
Refinance and save
$3,311/mo
Est. payment
Refinancing to a lower rate could help reduce your monthly payments and save thousands over the life of the loan.
$3,311/mo
Est. payment
Explore your selling options
Work with a Zillow partner agent
Leverage their expertise and Zillow's premium Showcase listings to get your home seen by more buyers.
Get startedList with your own agent
Get your home in front of millions of buyers by listing it on Zillow.
Learn how to do itSell it yourself
Take full control of how buyers see your home on Zillow by listing For Sale by Owner (FSBO).
List your homeWhat's special
Zillow last checked:
Listing updated:
Listed by:
Nikki Buckner 865-444-2400,
United Real Estate Solutions,
David Buckner,
United Real Estate Solutions
Bought with:
Dave Mcginnis, 346717
Wallace
Source: RealTracs MLS as distributed by MLS GRID,MLS#: 3280676
Facts & features
Interior
Bedrooms & bathrooms
- Bedrooms: 4
- Bathrooms: 2
- Full bathrooms: 2
Bedroom 1
- Features: Walk-In Closet(s)
- Level: Walk-In Closet(s)
Dining room
- Features: Formal
- Level: Formal
Kitchen
- Features: Pantry
- Level: Pantry
Living room
- Features: Great Room
- Level: Great Room
Other
- Features: Florida Room
- Level: Florida Room
Other
- Features: Office
- Level: Office
Heating
- Central, Electric
Cooling
- Central Air, Ceiling Fan(s)
Appliances
- Included: Dishwasher, Microwave, Range, Refrigerator, Oven
- Laundry: Washer Hookup, Electric Dryer Hookup
Features
- Central Vacuum, Walk-In Closet(s), Pantry, Ceiling Fan(s), High Speed Internet
- Flooring: Carpet, Wood, Tile
- Basement: Finished,Exterior Entry
- Number of fireplaces: 2
- Fireplace features: Wood Burning
Interior area
- Total structure area: 3,128
- Total interior livable area: 3,128 sqft
- Finished area above ground: 2,128
- Finished area below ground: 1,000
Property
Parking
- Total spaces: 3
- Parking features: Garage Door Opener, Garage Faces Rear
- Attached garage spaces: 3
Features
- Levels: Three Or More
- Patio & porch: Deck, Patio, Porch, Covered
- Has view: Yes
- View description: Mountain(s)
Lot
- Size: 1 Acres
- Features: Private, Other, Level, Rolling Slope
- Topography: Private,Other,Level,Rolling Slope
Details
- Additional structures: Barn(s), Storage
- Parcel number: 062 004
- Special conditions: Standard
Construction
Type & style
- Home type: SingleFamily
- Architectural style: Traditional
- Property subtype: Single Family Residence, Residential
Materials
- Stone, Vinyl Siding, Other
Condition
- New construction: No
- Year built: 1973
Utilities & green energy
- Sewer: Septic Tank
- Water: Public
- Utilities for property: Electricity Available, Water Available, Cable Connected
Green energy
- Energy efficient items: Windows, Doors
Community & HOA
Community
- Security: Security System, Smoke Detector(s)
- Subdivision: Sherman Sherrod Prop
Location
- Region: Knoxville
Financial & listing details
- Price per square foot: $184/sqft
- Tax assessed value: $298,600
- Annual tax amount: $1,160
- Date on market: 4/9/2026
- Electric utility on property: Yes
Price history
| Date | Event | Price |
|---|---|---|
| 7/8/2026 | Sold | $575,000-8.6%$184/sqft |
Source:  RealTracs MLS as distributed by MLS GRID #3280676 Report a problem RealTracs MLS as distributed by MLS GRID #3280676 Report a problem | ||
| 6/3/2026 | Pending sale | $629,000$201/sqft |
Source:  East Tennessee Realtors #1336154 Report a problem East Tennessee Realtors #1336154 Report a problem | ||
| 5/6/2026 | Price change | $629,000-6.8%$201/sqft |
Source: East Tennessee Realtors #1336154 Report a problem | ||
| 4/21/2026 | Price change | $675,000-3.6%$216/sqft |
Source: East Tennessee Realtors #1336154 Report a problem | ||
| 4/10/2026 | Listed for sale | $699,900$224/sqft |
Source: East Tennessee Realtors #1336154 Report a problem | ||
Public tax history
| Year | Property taxes | Tax assessment |
|---|---|---|
| 2025 | $1,160 | $74,650 |
| 2024 | $1,160 | $74,650 |
| 2023 | $1,160 | $74,650 |
| 2022 | $1,160 +20.7% | $74,650 +64.7% |
| 2021 | $961 | $45,325 -75% |
| 2020 | $961 | $181,300 |
| 2019 | $961 -1.3% | $181,300 |
| 2018 | $974 | -- |
| 2017 | $974 +35.3% | $45,925 |
| 2016 | $720 | -- |
| 2015 | $720 | -- |
| 2014 | $720 0% | -- |
| 2013 | $720 -56.4% | -- |
| 2012 | $1,651 | -- |
| 2011 | $1,651 | $34,250 |
| 2010 | $1,651 | $34,250 |
| 2009 | $1,651 -15.6% | $34,250 -3.7% |
| 2008 | $1,955 +8.9% | $35,550 +8.9% |
| 2007 | $1,796 | $32,650 |
| 2006 | $1,796 | $32,650 |
| 2005 | $1,796 +1.7% | $32,650 +11.1% |
| 2004 | $1,765 +24.9% | $29,375 +17.6% |
| 2003 | $1,414 | $24,975 |
| 2002 | -- | $24,975 |
| 2001 | -- | $24,975 +14.6% |
| 2000 | -- | $21,800 |
Find assessor info on the county website
Neighborhood: 37924
Nearby homes
- $614,0003 bd2 ba2.4k sqft7920 N Ruggles Ferry Pike, Knoxville, TN 37924Sold
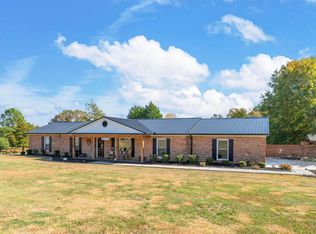
- $277,2003 bd1 ba1.3k sqft7930 N Ruggles Ferry Pike, Knoxville, TN 37924Off Market
- $345,5003 bd2 ba1.8k sqft8000 N Ruggles Ferry Pike, Knoxville, TN 37924Off Market
- $559,8002 bd1 ba1.4k sqft7929 N Ruggles Ferry Pike, Knoxville, TN 37924Off Market
- $385,700-- bd-- ba-- sqft8001 N Ruggles Ferry Pike, Knoxville, TN 37924Off Market
- $199,3003 bd2 ba1.2k sqft8014 N Ruggles Ferry Pike, Knoxville, TN 37924Off Market
- $683,3003 bd2 ba1.8k sqft8015 N Ruggles Ferry Pike, Knoxville, TN 37924Off Market
- $80,9003 bd2 ba-- sqft8006 N Ruggles Ferry Pike, Knoxville, TN 37924Off Market
Nearby schools
GreatSchools rating
- NASunnyview Primary SchoolGrades: PK-2Distance: 1.7 mi
- 5/10Carter Middle SchoolGrades: 6-8Distance: 3.2 mi
- 4/10Carter High SchoolGrades: 9-12Distance: 3.2 mi
Schools provided by the listing agent
- Elementary: Carter Elementary
- Middle: Carter Middle School
- High: Carter High School
Source: RealTracs MLS as distributed by MLS GRID. This data may not be complete. We recommend contacting the local school district to confirm school assignments for this home.
Get a cash offer in 3 minutes
Find out how much your home could sell for in as little as 3 minutes with a no-obligation cash offer.
Estimated market value
$575,500
Get a cash offer in 3 minutes
Find out how much your home could sell for in as little as 3 minutes with a no-obligation cash offer.
Estimated market value
$575,500
- Tennessee
- Knox County
- Knoxville
- 37924
- 7928 N Ruggles Ferry Pike
Nearby cities
Nearby neighborhoods
Nearby zip codes
Other Knoxville Topics
