WOW! WOW! WOW! Live like ROYALTY in this awesome 2 Story 4 bedroom 3 bath CASTLE in Oakville's highly sought KingsRidge Subdivision! As you drive up, notice the beautifully landscaped front yard leading up to an impressive covered front entryway. As you greet family & friends in the volumous two story foyer, all will immediately appreciate the open floor plan & extra high ceilings, XL windows & wooden staircase that make this home feel impressive & warm. To the right, imagine entertaining your loved ones in the spacious dining room large enough for fine banquets & intimate meals while displaying your choice dining funishings. To the left, enjoy the flexible light & bright space that the current owners use as a comfortable home office/hobby space, but would also make a formal living space or whatever you desire. Straight ahead (past the gorgeous open stairway), you will settle into the huge family room with spacious enough for your favorite couches/recliners/love seats, big windows that wash the space in light, masonry fireplace to take the chills off & functional buffet area (this room will be the heart of your indoor social life)! The family room blends into a breakfast area/informal dining space & gourmet kitchen that any chef can appreciate! Complete with stainless steel fridge, dishwasher, stove, microwave range hood, pantry, enormous "eat at" center island, ample cognac cabinetry & expansive countertops, this kitchen offers all of what you need to create a super banquet or unpack your favorite take-out! From the kitchen, you can access the deck with a nice view of the subdivision and your private fenced back yard. Don't miss the "coffee bar" between the kitchen & dining room, the 1st floor bathroom & the main floor laundry! The main stairway leads to a large & wide hallway that connects all of the major 2nd floor rooms. The Main Bedroom Suite features a cavernous bedroom with closet space that all of your friends will envy (not just a walk in, but a "walk around" closet) & an expansive en suite bathroom with separate tub & shower, throne room, double vanity & linen closet. 3 separate extra large bedrooms, each with large closets & big windows, a nice hall bath, and the top of the foyer round out the 2nd floor! Downstairs, the ready to finish wal-out lower level is a blank slate that lets you add significant living space to your castle, including a rough-in for a potential 4th bath, and space enough for storage, family room and even additional bedrooms, hobby areas, theatre rooms, etc. Before you leave, don't forget to check out the super space in 3 car garage that offer spaces for you cars & projects too. New roof 4/25, new gutters 4/26, new soffit & fascia 4/26, new preventative termite traps 5/26, new dishwasher 23, new microwave 22, new lower deck 3/24, new fence 9/17, new exterior lights 4/26, upper deck repaint 5/26 & many other upgrades & improvements! Level backyard. Top of the hill! Close to Bee Tree County Park & So So Much More!! Priced Right at $490,000 and Won't Last!! You have to see it today because this home checks the boxes!
Closed
Listed by: Young Realty Group LLC • Bryan G Young • Contact: 314-496-3867
Bought with: LuxREco
Price Unknown
7928 Pinetop Dr, Saint Louis, MO 63129
4beds
2,848sqft
Single Family Residence
Built in 2012
10,018 Square Feet Lot
$470,200 Zestimate®
$--/sqft
$3,884 Estimated rent
Home value
$470,200
$447,000 - $498,000
$3,884/mo
Zestimate® history
Owner options
List your home for rent
$3,884/mo
Rent Zestimate®
Find your next renter with Zillow Rental Manager. Plus, with online applications, you can quickly screen prospective tenants – for free.
$3,884/mo
Rent Zestimate®
Refinance and save
$335/mo
Est. payment
Refinancing to a lower rate could help reduce your monthly payments and save thousands over the life of the loan.
$335/mo
Est. payment
Explore your selling options
Work with a Zillow partner agent
Leverage their expertise and Zillow's premium Showcase listings to get your home seen by more buyers.
Get startedList with your own agent
Get your home in front of millions of buyers by listing it on Zillow.
Learn how to do itSell it yourself
Take full control of how buyers see your home on Zillow by listing For Sale by Owner (FSBO).
List your homeWhat's special
Masonry fireplaceLevel backyardOpen floor planImpressive covered front entrywayExtra high ceilingsNice hall bathXl windows
Zillow last checked:
Listing updated:
Listed by:
Bryan G Young 314-496-3867,
Young Realty Group LLC
Bought with:
Elma Cavcic, 2021003934
LuxREco
Source: MARIS,MLS#: 26034411 Originating MLS: St. Louis Association of REALTORS
Originating MLS: St. Louis Association of REALTORSFacts & features
Interior
Bedrooms & bathrooms
- Bedrooms: 4
- Bathrooms: 3
- Full bathrooms: 2
- 1/2 bathrooms: 1
- Main level bathrooms: 1
Primary bedroom
- Description: Cavernous main bedroom suite!
- Features: Floor Covering: Carpeting
- Level: Upper
Bedroom 2
- Description: 2nd bedroom is ample!
- Features: Floor Covering: Carpeting
- Level: Upper
Bedroom 3
- Description: Guest room!
- Features: Floor Covering: Carpeting
- Level: Upper
Bedroom 4
- Description: Currently the 2nd office, but it is the 4th bedroom!
- Features: Floor Covering: Carpeting
- Level: Upper
Primary bathroom
- Description: Very nice master bath with double vanity, separate shower and tub, and throne room!
- Features: Floor Covering: Ceramic Tile
- Level: Upper
Bathroom
- Description: Half Bath between Dining Room and Breakfast Room
- Features: Floor Covering: Ceramic Tile
- Level: Main
Bathroom 3
- Description: Large hallway full bath!
- Features: Floor Covering: Vinyl
- Level: Upper
Basement
- Description: Ready to finish basement with a walk-out to the lower deck & fenced backyard, rough in for a 4th bath, "wood wall" where additional windows can be added, systems, and storage!
- Features: Floor Covering: Concrete
- Level: Basement
Breakfast room
- Description: Central node off adjacent to the chef's kitchen with direct access to the balcony/deck
- Features: Floor Covering: Luxury Vinyl Plank
- Level: Main
Dining room
- Description: Formal dining room!
- Features: Floor Covering: Carpeting
- Level: Main
Kitchen
- Description: Chef's gourmet eat in kitchen!!
- Features: Floor Covering: Luxury Vinyl Plank
- Level: Main
Laundry
- Description: Dedicated laundry room & mud room between kitchen and garage
- Features: Floor Covering: Vinyl
- Level: Main
Living room
- Description: Expansive 1st Floor Living Room with Fireplace
- Features: Floor Covering: Carpeting
- Level: Main
Office
- Description: Right off of the main entrance to the left. Multipurpose but currently used as office/hobby area.
- Features: Floor Covering: Carpeting
- Level: Main
Other
- Description: Gigantic main bedroom "walk around" (not just walk-in) closet!
- Features: Floor Covering: Carpeting
- Level: Upper
Heating
- Natural Gas
Cooling
- Central Air
Appliances
- Included: Dishwasher, Disposal, Ice Maker, Self Cleaning Oven, Range, Free-Standing Gas Range, Gas Range, Refrigerator
Features
- Bar, Breakfast Bar, Breakfast Room, Butler Pantry, Ceiling Fan(s), Custom Cabinetry, Dining/Living Room Combo, Double Vanity, Eat-in Kitchen, Elevator, Entrance Foyer, High Ceilings, High Speed Internet, Kitchen Island, Kitchen/Dining Room Combo, Pantry, Master Downstairs, Recessed Lighting, See Remarks, Separate Dining, Separate Shower, Shower, Soaking Tub, Storage, Two Story Entrance Foyer, Vaulted Ceiling(s), Walk-In Closet(s), Walk-In Pantry, Wired for Sound, Workshop/Hobby Area
- Basement: Full,Unfinished,Walk-Out Access
- Number of fireplaces: 1
- Fireplace features: Living Room, Masonry
Interior area
- Total structure area: 2,848
- Total interior livable area: 2,848 sqft
- Finished area above ground: 2,848
- Finished area below ground: 0
Property
Parking
- Total spaces: 3
- Parking features: Garage - Attached
- Attached garage spaces: 3
Features
- Levels: Two
- Exterior features: Private Yard, Rain Gutters
Lot
- Size: 10,018 Square Feet
- Features: Back Yard, Corners Marked, Front Yard, Gentle Sloping
Details
- Parcel number: 35J110595
- Special conditions: Standard
Construction
Type & style
- Home type: SingleFamily
- Architectural style: Low/1-2,Traditional
- Property subtype: Single Family Residence
- Attached to another structure: Yes
Materials
- Brick, Brick Veneer, Log Siding, Straw, Vinyl Siding
- Roof: Architectural Shingle,Shingle
Condition
- New construction: Yes
- Year built: 2012
Utilities & green energy
- Electric: Single Phase
- Sewer: Public Sewer
- Water: Public
- Utilities for property: Cable Connected, Electricity Connected, Natural Gas Connected, Phone Connected, Sewer Connected, Water Connected
Community & HOA
Community
- Subdivision: Kingsridge Estates Five
HOA
- Has HOA: Yes
- Amenities included: None
- Services included: Maintenance Grounds, Management, Utilities
- HOA fee: $335 annually
- HOA name: Kingsridge HOA
Location
- Region: Saint Louis
Financial & listing details
- Tax assessed value: $468,800
- Annual tax amount: $5,549
- Date on market: 6/5/2026
- Cumulative days on market: 5 days
- Listing terms: Cash,Conventional,FHA,VA Loan
- Electric utility on property: Yes
Price history
| Date | Event | Price |
|---|---|---|
| 7/3/2026 | Sold | -- |
Source:  MARIS #26034411 Report a problem MARIS #26034411 Report a problem | ||
| 6/13/2026 | Pending sale | $490,000$172/sqft |
Source: MARIS #26034411 Report a problem | ||
| 6/5/2026 | Listed for sale | $490,000+66.4%$172/sqft |
Source: MARIS #26034411 Report a problem | ||
| 8/4/2017 | Sold | -- |
Source: MARIS #17046207 Report a problem | ||
| 6/10/2017 | Pending sale | $294,500$103/sqft |
Source: RE/MAX Results #17046207 Report a problem | ||
| 6/9/2017 | Listed for sale | $294,500$103/sqft |
Source: RE/MAX Results #17046207 Report a problem | ||
| 10/15/2012 | Sold | -- |
Source: Public Record Report a problem | ||
Public tax history
| Year | Property taxes | Tax assessment |
|---|---|---|
| 2025 | $5,549 +1.7% | $89,070 +9.4% |
| 2024 | $5,459 +1.3% | $81,450 |
| 2023 | $5,389 +24.7% | $81,450 +24.2% |
| 2022 | $4,322 +3.3% | $65,600 |
| 2021 | $4,183 +6.2% | $65,600 +11.7% |
| 2020 | $3,937 -4.9% | $58,710 |
| 2019 | $4,142 | $58,710 +4.9% |
| 2018 | $4,142 | $55,960 |
| 2017 | $4,142 +0.1% | $55,960 +6.1% |
| 2016 | $4,136 +1.8% | $52,730 |
| 2015 | $4,062 | $52,730 +10.2% |
| 2014 | $4,062 +18.8% | $47,840 |
| 2013 | $3,420 | $47,840 +506.3% |
| 2012 | -- | $7,890 |
| 2011 | -- | $7,890 -44% |
| 2010 | $909 +4.2% | $14,100 |
| 2009 | $872 +5.6% | $14,100 |
| 2008 | $826 -8.7% | $14,100 |
| 2007 | $905 | $14,100 |
| 2006 | $905 +1282% | $14,100 +1324.2% |
| 2005 | $65 | $990 |
Find assessor info on the county website
Neighborhood: 63129
Nearby homes
- $513,3004 bd2 ba3k sqft7932 Pinetop Dr, Saint Louis, MO 63129Off Market
- $507,7004 bd3 ba2.8k sqft7924 Pinetop Dr, Saint Louis, MO 63129Off Market
- $510,8004 bd3 ba3k sqft7936 Pinetop Dr, Saint Louis, MO 63129Off Market
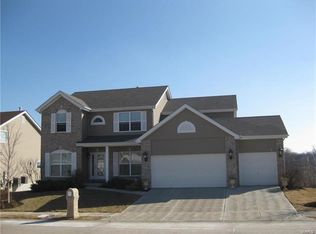
- $571,1004 bd2 ba2.8k sqft7929 Pinetop Dr, Saint Louis, MO 63129Off Market
- $578,3004 bd4 ba4.1k sqft7920 Pinetop Dr, Saint Louis, MO 63129Off Market
- $489,1004 bd2 ba2.8k sqft7925 Pinetop Dr, Saint Louis, MO 63129Off Market
- $491,3004 bd2 ba2.8k sqft7933 Pinetop Dr, Saint Louis, MO 63129Off Market
- $501,7003 bd3 ba2.2k sqft7917 Pinetop Dr, Saint Louis, MO 63129Off Market
Nearby schools
GreatSchools rating
- 7/10Rogers Elementary SchoolGrades: K-5Distance: 0.3 mi
- 10/10Oakville Middle SchoolGrades: 6-8Distance: 3.4 mi
- 9/10Oakville Sr. High SchoolGrades: 9-12Distance: 3.9 mi
Schools provided by the listing agent
- Elementary: Rogers Elem.
- Middle: Oakville Middle
- High: Oakville Sr. High
Source: MARIS. This data may not be complete. We recommend contacting the local school district to confirm school assignments for this home.
Get a cash offer in 3 minutes
Find out how much your home could sell for in as little as 3 minutes with a no-obligation cash offer.
Estimated market value
$470,200
Get a cash offer in 3 minutes
Find out how much your home could sell for in as little as 3 minutes with a no-obligation cash offer.
Estimated market value
$470,200
- Missouri
- Saint Louis County
- Oakville
- 63129
- 7928 Pinetop Dr
Nearby cities
Nearby zip codes
Other Oakville Topics
