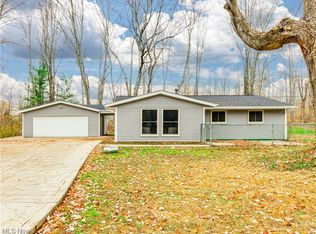
Open light floor plan - spacious but still keeps everyone together with nice open flow between spaces. Downstairs office w/french doors; dining room; family room w/vaulted ceiling & stone fireplace (gas); powder room; laundry room; kitchen w/upgraded maple cabinets - 31 cabinets, pantry, 10 drawers; master bedroom, bathroom & walk-in closet. Upstairs - 3 bedrooms, 1 full bath w/double sink unit, large loft area at top of stairs overlooking family room. Neighborhood Description See other detail, but to summarize a great group of people, lots of young kids, lots of people taking walks, jogging, riding bikes - great place! Dues of $150/year for upkeep.
This property is not currently displayed as for sale or rent on Zillow. This may be different from what's on other websites or public sources.