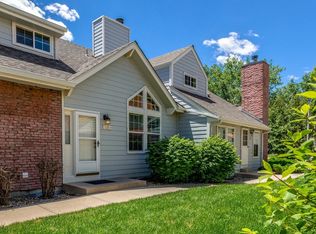
Functional Family Living With Rare 4-Bedroom Flexibility + Finished Basement. All Under $500K Beautifully maintained and
thoughtfully updated, this standout Littleton townhome offers a rare combination of flexibility, functionality, and everyday
livability that’s increasingly difficult to find at this price point. Designed with real life in mind, this home features a rare 4-
bedroom layout, 4 bathrooms, and a fully finished basement—creating comfortable separation of space for families, guests,
work-from-home needs, and everyday routines. The bright and open main level is centered around an inviting updated
kitchen and open-concept layout that seamlessly connects the kitchen, dining, and living spaces. Soaring ceilings and
abundant natural light make the home feel welcoming, functional, and ideal for both day-to-day living and entertaining.
Upstairs, the practical bedroom layout offers comfortable living for families, including an updated secondary bathroom—
perfect for kids, guests, and everyday convenience. Downstairs, the fully finished basement adds tremendous flexibility
and usable living space with an additional bathroom and multiple possibilities: home office, playroom, guest retreat, media
room, gym, or bonus flex space that adapts as your needs change. Additional highlights include: • Attached 2-car garage •
In-unit laundry • Four total bathrooms for convenience and privacy • Community pool and neighborhood amenities •
Quiet, well-maintained neighborhood with a strong community feel • Convenient access to parks, trails, shopping, dining,
public transit, and major commuting routes For buyers looking for a home that prioritizes functionality, flexibility, and
comfortable everyday living—without sacrificing location—this is a rare opportunity to own one of the most versatile
layouts in the community and maximize usable living space for under $500K.
For sale
$485,000
7928 S Depew Street #D, Littleton, CO 80128
4beds
1,813sqft
Townhouse
Built in 1981
-- sqft lot
$481,000 Zestimate®
$268/sqft
$431/mo HOA
What's special
In-unit laundryFully finished basementUpdated secondary bathroomAbundant natural lightSoaring ceilingsOpen-concept layoutCommunity pool
- 27 days |
- 495 |
- 26 |
Zillow last checked:
Listing updated:
Listed by:
David Cohen 303-526-8720 davidraycohen@gmail.com,
Compass - Denver
Source: REcolorado as distributed by MLS GRID,MLS#: 6549660
Facts & features
Interior
Bedrooms & bathrooms
- Bedrooms: 4
- Bathrooms: 4
- Full bathrooms: 2
- 3/4 bathrooms: 1
- 1/2 bathrooms: 1
- Main level bathrooms: 1
Bedroom
- Level: Upper
Bedroom
- Level: Upper
Bedroom
- Level: Upper
Bedroom
- Level: Basement
Bathroom
- Level: Main
Bathroom
- Level: Upper
Bathroom
- Level: Upper
Bathroom
- Level: Basement
Kitchen
- Level: Main
Laundry
- Level: Basement
Living room
- Level: Main
Office
- Level: Basement
Heating
- Forced Air
Cooling
- Central Air
Appliances
- Included: Dryer, Microwave, Oven, Range, Range Hood, Refrigerator, Washer
- Laundry: In Unit
Features
- Basement: Finished,Full
- Common walls with other units/homes: End Unit
Interior area
- Total structure area: 1,813
- Total interior livable area: 1,813 sqft
- Finished area above ground: 1,225
- Finished area below ground: 0
Property
Parking
- Total spaces: 2
- Parking features: Garage - Attached
- Attached garage spaces: 2
Features
- Levels: Two
- Stories: 2
- Patio & porch: Patio
- Exterior features: Dog Run, Private Yard
Details
- Parcel number: 164110
- Zoning: P-D
- Special conditions: Standard
Construction
Type & style
- Home type: Townhouse
- Property subtype: Townhouse
- Attached to another structure: Yes
Materials
- Concrete, Frame
- Roof: Composition
Condition
- Year built: 1981
Utilities & green energy
- Sewer: Public Sewer
- Water: Public
Community & HOA
Community
- Subdivision: The Lakes Area
HOA
- Has HOA: Yes
- HOA fee: $431 monthly
- HOA name: M&M Property Management
- HOA phone: 866-611-5864
Location
- Region: Littleton
Financial & listing details
- Price per square foot: $268/sqft
- Tax assessed value: $408,701
- Annual tax amount: $2,794
- Date on market: 6/25/2026
- Listing terms: Cash,Conventional
- Exclusions: Seller's Personal Property
- Ownership: Individual
Estimated market value
$481,000
$457,000 - $505,000
$2,839/mo
Price history
| Date | Event | Price |
|---|---|---|
| 6/25/2026 | Listed for sale | $485,000+1.6%$268/sqft |
Source:  REcolorado as distributed by MLS GRID #6549660 Report a problem REcolorado as distributed by MLS GRID #6549660 Report a problem | ||
| 8/2/2024 | Sold | $477,500+1.6%$263/sqft |
Source: REcolorado as distributed by MLS GRID #4697480 Report a problem | ||
| 7/15/2024 | Pending sale | $469,900$259/sqft |
Source: REcolorado as distributed by MLS GRID #4697480 Report a problem | ||
| 7/10/2024 | Price change | $469,900-1.1%$259/sqft |
Source: REcolorado as distributed by MLS GRID #4697480 Report a problem | ||
| 6/27/2024 | Listed for sale | $475,000+69%$262/sqft |
Source: REcolorado as distributed by MLS GRID #4697480 Report a problem | ||
| 9/1/2016 | Sold | $281,000+56.2%$155/sqft |
Source: Public Record Report a problem | ||
| 1/2/2002 | Sold | $179,900+54.4%$99/sqft |
Source: Public Record Report a problem | ||
| 8/28/1996 | Sold | $116,500$64/sqft |
Source: Public Record Report a problem | ||
Public tax history
| Year | Property taxes | Tax assessment |
|---|---|---|
| 2025 | $2,516 -0.2% | $25,544 +2.2% |
| 2024 | $2,522 +15% | $24,992 |
| 2023 | $2,194 -1.5% | $24,992 +17.1% |
| 2022 | $2,227 +1.9% | $21,339 -2.8% |
| 2021 | $2,184 | $21,953 +1.6% |
| 2020 | $2,184 +1.2% | $21,604 |
| 2019 | $2,157 +19.7% | $21,604 +23.3% |
| 2018 | $1,803 | $17,525 |
| 2017 | $1,803 +28.6% | $17,525 +21.6% |
| 2016 | $1,402 | $14,416 |
| 2015 | $1,402 +7.5% | $14,416 +13% |
| 2014 | $1,305 +0.7% | $12,760 |
| 2013 | $1,295 +2% | $12,760 -0.3% |
| 2012 | $1,270 -7.8% | $12,800 |
| 2011 | $1,378 -0.1% | $12,800 -8.4% |
| 2010 | $1,379 -3.2% | $13,980 |
| 2009 | $1,425 +0.3% | $13,980 -3% |
| 2008 | $1,420 +1.6% | $14,410 |
| 2007 | $1,398 +0.1% | $14,410 +2.9% |
| 2006 | $1,397 +1% | $14,000 +3.1% |
| 2005 | $1,382 +9.1% | $13,580 |
| 2004 | $1,267 -1.1% | $13,580 |
| 2003 | $1,281 +1.8% | $13,580 -0.4% |
| 2002 | $1,258 +9.2% | $13,630 +19.8% |
| 2001 | $1,152 +4.4% | $11,380 |
| 2000 | $1,104 | $11,380 |
Find assessor info on the county website
Monthly payment
Est. payment
Payment breakdown
Explore the cost of this home by adjusting the details. Changes won't be saved.Climate risks
Neighborhood: 80128
Nearby schools
GreatSchools rating
- 5/10Columbine Hills Elementary SchoolGrades: PK-5Distance: 0.3 mi
- 6/10Ken Caryl Middle SchoolGrades: 6-8Distance: 0.9 mi
- 8/10Columbine High SchoolGrades: 9-12Distance: 2.3 mi
Schools provided by the listing agent
- Elementary: Columbine Hills
- Middle: Ken Caryl
- High: Columbine
- District: Jefferson County R-1
Source: REcolorado as distributed by MLS GRID. This data may not be complete. We recommend contacting the local school district to confirm school assignments for this home.
- $427,0003 bd3 ba2k sqft7928 S Depew St APT A, Littleton, CO 80128Off Market
- $405,5003 bd3 ba1.5k sqft7928 S Depew St APT B, Littleton, CO 80128Off Market
- $346,3002 bd2 ba950 sqft7928 S Depew St APT C, Littleton, CO 80128Off Market
- $333,0002 bd2 ba950 sqft7926 S Depew St APT B, Littleton, CO 80128Sold
- $413,8003 bd3 ba1.8k sqft7926 S Depew St APT D, Littleton, CO 80128Off Market
- $364,6002 bd2 ba950 sqft7926 S Depew St APT C, Littleton, CO 80128Off Market
- $430,6003 bd2 ba2k sqft7926 S Depew St APT A, Littleton, CO 80128Off Market
- $333,0002 bd2 ba1.5k sqft7926 S Depew St, Littleton, CO 80128Sold
A local agent can set up tours, give advice and negotiate with sellers.
Similar homes
- $525,0003 bd4 ba1.8k sqft2892 W Long Cir #G, Littleton, CO 80120For Sale

 MLS ID #1064746, Nikki Wiederaenders, Compass-Denver. IRES as distributed by MLS GRID
 - $499,9004 bd4 ba2.3k sqft7614 S Cove Circle, Littleton, CO 80122For Sale

 MLS ID #2725015, Shelby Foster, ERA New Age. REcolorado as distributed by MLS GRID
 - $497,5002 bd3 ba1.7k sqft112 Blue Spruce Court, Littleton, CO 80126For Sale
 MLS ID #4001562, Connie Smith, Connie Smith. REcolorado as distributed by MLS GRID
 - $425,0004 bd3 ba1.7k sqft10279 W Fair Avenue #D, Littleton, CO 80127For Sale
 MLS ID #2616568, Melanie Browder, Milehimodern. REcolorado as distributed by MLS GRID
 - $555,0004 bd3 ba2.4k sqftKen Caryl Ranch, Littleton, CO 80127For SaleMLS ID #3535168, Christine Gulley, Compass - Denver. REcolorado as distributed by MLS GRID
- $499,9003 bd3 ba2.1k sqft2760 W Greens Court, Littleton, CO 80123For SaleMLS ID #9060140, The Awaka Group, Real Broker, LLC DBA Real. REcolorado as distributed by MLS GRID
- $515,0002 bd4 ba2.5k sqft4825 S Ammons Street #120, Littleton, CO 80123For SaleMLS ID #7398926, Robin Sawyer, RE/MAX Alliance. REcolorado as distributed by MLS GRID
- $495,0003 bd3 ba1.5k sqft4376 S Quail Way, Littleton, CO 80127For SaleMLS ID #6628973, Blake Alexander, Compass - Denver. REcolorado as distributed by MLS GRID
- $360,0002 bd2 ba1.6k sqftDutch Creek, Littleton, CO 80128For SaleMLS ID #8999224, Faith Young, Keller Williams Advantage Realty LLC. REcolorado as distributed by MLS GRID
- $400,0002 bd2 ba1.1k sqft9521 W Indore Drive, Littleton, CO 80128For SaleMLS ID #9075430, Renee Vallie, HomeSmart Realty. REcolorado as distributed by MLS GRID
- $475,0002 bd3 ba1.9k sqft7684 S Monaco Circle, Englewood, CO 80112For SaleMLS ID #4381299, Jacob Eberle, LPT Realty. REcolorado as distributed by MLS GRID
- $500,0003 bd2 ba1.2k sqft9314 Hickory Circle, Littleton, CO 80126For SaleMLS ID #4979433, Dave Hettrick, RE/MAX Professionals. REcolorado as distributed by MLS GRID
- $450,0002 bd3 ba2.1k sqft1912 S Balsam Street, Lakewood, CO 80227For SaleMLS ID #3536459, Brandon Beston, Keller Williams Realty Downtown LLC. REcolorado as distributed by MLS GRID
- $388,0003 bd2 ba1.5k sqftHighland View II, Centennial, CO 80122For SaleMLS ID #4589551, Heather Lessar, Compass - Denver. REcolorado as distributed by MLS GRID
- $300,0002 bd2 ba1k sqft8376 S Upham Way Bldg B #105, Littleton, CO 80128For SaleMLS ID #3251965, Tamara Davis, Bradley Real Estate. REcolorado as distributed by MLS GRID
- $439,0002 bd3 ba1.8k sqft2058 S Balsam Street, Lakewood, CO 80227For SaleMLS ID #4868173, Jennifer Castro, Keller Williams Realty Downtown LLC. REcolorado as distributed by MLS GRID
- $699,0004 bd3 ba2.3k sqft6628 S Newland Circle, Littleton, CO 80123For SaleMLS ID #7858552, Heather Medina Barone, Flat + Manor Real Estate. REcolorado as distributed by MLS GRID
- $298,5002 bd2 ba970 sqft8477 S Reed Street #2-202, Littleton, CO 80128For SaleMLS ID #5088271, Tedi Hunt, MB The Hunts Real Estate Group. REcolorado as distributed by MLS GRID
- $495,0002 bd2 ba1.1k sqft9352 Balsam Court, Highlands Ranch, CO 80126For SaleMLS ID #7649914, Pedro Siqueira, LIV Sotheby's International Realty. REcolorado as distributed by MLS GRID
- $485,0003 bd3 ba2.4k sqft254 Zang Street, Lakewood, CO 80228For SaleMLS ID #7985456, Virginia Heidinger, Your Castle Real Estate Inc. REcolorado as distributed by MLS GRID
