Skip main navigation
Sold for $815,000
  • $815,000

    7928 Saint Dennis Dr, Springfield, VA 22153

    5beds
    2,696sqft
    Single Family Residence
    Built in 1973
    10,654 Square Feet Lot
    $828,700 Zestimate®
    $302/sqft
    $4,473 Estimated rent

    Home value

    $828,700

    $779,000 - $887,000

    $4,473/mo

    Zestimate® history
    Loading
    Loading...

    Owner options

    List your home for rent

    $4,473/mo

    Rent Zestimate®

    Find your next renter with Zillow Rental Manager. Plus, with online applications, you can quickly screen prospective tenants – for free.

    Learn more

    $4,473/mo

    Rent Zestimate®

    Refinance and save

    $5,007/mo

    Est. payment

    Refinancing to a lower rate could help reduce your monthly payments and save thousands over the life of the loan.

    See today's rates

    $5,007/mo

    Est. payment

    Explore your selling options

    Work with a Zillow partner agent

    Leverage their expertise and Zillow's premium Showcase listings to get your home seen by more buyers.

    Get started

    List with your own agent

    Get your home in front of millions of buyers by listing it on Zillow.

    Learn how to do it

    Sell it yourself

    Take full control of how buyers see your home on Zillow by listing For Sale by Owner (FSBO).

    List your home

    What's special

    Brick-front colonialLower-level family roomFully fenced tree-lined backyardTrex deckGranite countertopsBuilt-in gas grillUpgraded kitchen
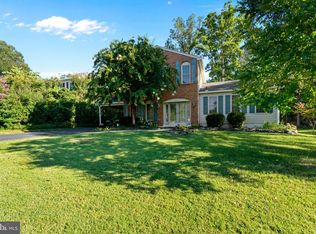
    Discover the perfect blend of elegance and comfort in this brick-front colonial, nestled on a beautifully landscaped 0.25-acre lot. This thoughtfully designed home features a main-level bedroom and full bath, ideal for guests or multigenerational living. The formal living and dining rooms create a seamless space for entertaining, while the upgraded kitchen impresses with vanilla-colored solid wood cabinetry, an accent-color island, granite countertops, stainless steel appliances with a gas cooktop, chic pendant lighting, and a cozy breakfast area. Step down into the spacious family room with a gas fireplace, perfect for gathering. Sliding glass doors lead to the fully fenced, tree-lined backyard, complete with a Trex deck, stamped concrete patio, and built-in gas grill—a true outdoor oasis! Upstairs, the primary suite boasts an updated ensuite bath and a walk-in closet. The convenience of bedroom-level laundry enhances daily living, while three additional bedrooms and an updated hall bath complete the upper level. The lower-level family room offers versatile space for a media room, home office, or hobby area. Located just minutes from the Fairfax County Parkway, Franconia-Springfield Metro, Park & Ride, and Fort Belvoir, with abundant shopping and dining options nearby, this home is a must-see!

    Zillow last checked:

    Listing updated:

    Listed by:

    Jamie Petrik 571-237-5432,

    eXp Realty LLC,

    Listing Team: Debbie Dogrul Associates, Co-Listing Team: Debbie Dogrul Associates,Co-Listing Agent: Melissa Govoruhk 703-772-2689,

    eXp Realty LLC

    Bought with:

    Sam Hardman, 0225097239

    Samson Properties

    Source: Bright MLS,MLS#: VAFX2228108MLS Logo

    Facts & features

    Interior

    Bedrooms & bathrooms
    • Bedrooms: 5
    • Bathrooms: 3
    • Full bathrooms: 3
    • Main level bathrooms: 1
    • Main level bedrooms: 1
    Primary bedroom
    • Level: Upper
    Bedroom 2
    • Level: Upper
    Bedroom 3
    • Level: Upper
    Bedroom 4
    • Level: Upper
    Bedroom 5
    • Level: Main
    Primary bathroom
    • Level: Upper
    Bathroom 2
    • Level: Upper
    Bathroom 3
    • Level: Main
    Breakfast room
    • Level: Main
    Dining room
    • Level: Main
    Family room
    • Level: Main
    Foyer
    • Level: Main
    Kitchen
    • Level: Main
    Laundry
    • Level: Upper
    Living room
    • Level: Main
    Recreation room
    • Level: Lower
    Heating
    • Forced Air, Natural Gas
    Cooling
    • Central Air, Electric
    Appliances
    • Included: Microwave, Dryer, Washer, Cooktop, Dishwasher, Disposal, Refrigerator, Ice Maker, Oven, Gas Water Heater
    • Laundry: Has Laundry, Upper Level, Laundry Room
    Features
    • Ceiling Fan(s), Bathroom - Walk-In Shower, Bathroom - Tub Shower, Breakfast Area, Chair Railings, Crown Molding, Entry Level Bedroom, Family Room Off Kitchen, Formal/Separate Dining Room, Kitchen - Gourmet, Kitchen Island, Kitchen - Table Space, Primary Bath(s), Upgraded Countertops, Walk-In Closet(s), Recessed Lighting
    • Flooring: Carpet, Wood
    • Windows: Window Treatments
    • Basement: Walk-Out Access,Full,Finished
    • Number of fireplaces: 1
    • Fireplace features: Screen, Gas/Propane
    Interior area
    • Total structure area: 2,696
    • Total interior livable area: 2,696 sqft
    • Finished area above ground: 2,296
    • Finished area below ground: 400

    Property

    Parking
    • Total spaces: 3
    • Parking features: Garage Faces Front, Garage Door Opener, Inside Entrance, Asphalt, Attached, Driveway
    • Attached garage spaces: 1
    • Uncovered spaces: 2
    Accessibility
    • Accessibility features: None
    Features
    • Levels: Three
    • Stories: 3
    • Patio & porch: Deck, Patio
    • Pool features: Community
    • Fencing: Full
    • Has view: Yes
    • View description: Trees/Woods
    Lot
    • Size: 10,654 sqft
    Details
    • Additional structures: Above Grade, Below Grade
    • Parcel number: 0982 06 0203
    • Zoning: 131
    • Special conditions: Standard

    Construction

    Type & style
    • Home type: SingleFamily
    • Architectural style: Colonial
    • Property subtype: Single Family Residence
    Materials
    • Brick, Vinyl Siding
    • Foundation: Other
    Condition
    • New construction: No
    • Year built: 1973
    Details
    • Builder model: MORRISTOWN

    Utilities & green energy

    • Sewer: Public Sewer
    • Water: Public

    Community & neighborhood

    Location
    • Region: Springfield
    • Subdivision: Saratoga

    HOA & financial

    HOA
    • Has HOA: Yes
    • HOA fee: $9 monthly
    • Amenities included: Common Grounds, Tot Lots/Playground, Basketball Court, Pool Mem Avail, Jogging Path
    • Services included: Management, Common Area Maintenance

    Other

    Other facts
    • Listing agreement: Exclusive Right To Sell
    • Ownership: Fee Simple

    Price history

    DateEventPrice
    5/27/2025Sold$815,000+2%$302/sqft
    Source: Bright MLS #VAFX2228108 Report a problem
    4/20/2025Contingent$799,000$296/sqft
    Source: Bright MLS #VAFX2228108 Report a problem
    4/16/2025Price change$799,000-3.1%$296/sqft
    Source: Bright MLS #VAFX2228108 Report a problem
    4/3/2025Listed for sale$824,888+28.9%$306/sqft
    Source: Bright MLS #VAFX2228108 Report a problem
    7/19/2019Sold$640,000+0%$237/sqft
    Source: Public Record Report a problem
    6/18/2019Pending sale$639,900$237/sqft
    Source: Pearson Smith Realty, LLC #VAFX1068254 Report a problem
    6/6/2019Listed for sale$639,900$237/sqft
    Source: Pearson Smith Realty, LLC #VAFX1068254 Report a problem

    Public tax history

    YearProperty taxesTax assessment
    2025$8,870 +2.8%$767,330 +3%
    2024$8,628 +4.2%$744,780 +1.5%
    2023$8,278 +10.4%$733,560 +11.9%
    2022$7,498 $655,730 +11.3%
    2021-- $589,250 +5.6%
    2020$6,604 +7.2%$557,980 +7.2%
    2019$6,158 +1.2%$520,280 +1.2%
    2018$6,083 +6.8%$514,000 +4.8%
    2017$5,695 -0.2%$490,540 -0.4%
    2016$5,706 +4.9%$492,540 +1%
    2015$5,441 +3.9%$487,560 +3.7%
    2014$5,236 $470,220 +6.7%
    2013-- $440,840
    2012-- $440,840
    2011-- $440,840 +4.4%
    2010-- $422,100 -2.1%
    2009-- $431,040 -17.9%
    2008-- $524,970 -5%
    2007-- $552,800 +71.5%
    2003-- $322,265 +17%
    2002-- $275,440 +20%
    2001-- $229,535

    Find assessor info on the county website

    Neighborhood: 22153

    Nearby schools

    GreatSchools rating
    Schools provided by the listing agent
    • Elementary: Saratoga
    • Middle: Key
    • High: John R. Lewis
    • District: Fairfax County Public Schools

    Source: Bright MLS. This data may not be complete. We recommend contacting the local school district to confirm school assignments for this home.

    Get a cash offer in 3 minutes
    Find out how much your home could sell for in as little as 3 minutes with a no-obligation cash offer.
    Estimated market value
    $828,700
    Get a cash offer in 3 minutes
    Find out how much your home could sell for in as little as 3 minutes with a no-obligation cash offer.
    Estimated market value
    $828,700