Experience modern living just minutes from the University area. These newly built townhomes offer 4 bedrooms, 3.5 bathrooms, and a spacious 2-car garage. With 35 townhomes ranging from 2,000 to 2,450 square feet, each home is thoughtfully designed with open-concept living, a large kitchen island perfect for entertaining, and quartz countertops throughout. Step out onto the deck off the main living space and enjoy the perfect spot for morning coffee or evening gatherings. With generous bedroom layouts and contemporary finishes, these townhomes deliver comfort, style, and convenience in a fast-growing Charlotte location.
Closed
$469,000
7928 Sansom Cir, Charlotte, NC 28213
4beds
2,495sqft
Townhouse
Built in 2026
0.05 Acres Lot
$470,200 Zestimate®
$188/sqft
$2,484 Estimated rent
Home value
$470,200
$437,000 - $503,000
$2,484/mo
Zestimate® history
Owner options
List your home for rent
$2,484/mo
Rent Zestimate®
Find your next renter with Zillow Rental Manager. Plus, with online applications, you can quickly screen prospective tenants – for free.
$2,484/mo
Rent Zestimate®
Refinance and save
$2,991/mo
Est. payment
Refinancing to a lower rate could help reduce your monthly payments and save thousands over the life of the loan.
$2,991/mo
Est. payment
Explore your selling options
Work with a Zillow partner agent
Leverage their expertise and Zillow's premium Showcase listings to get your home seen by more buyers.
Get startedList with your own agent
Get your home in front of millions of buyers by listing it on Zillow.
Learn how to do itSell it yourself
Take full control of how buyers see your home on Zillow by listing For Sale by Owner (FSBO).
List your homeWhat's special
Zillow last checked:
Listing updated:
Listed by:
Brad Hess brad@charlottelivingrealty.com,
Charlotte Living Realty,
Paul Sagadin,
Charlotte Living Realty
Bought with:
Adrienne Burke
Berkshire Hathaway HomeServices Elite Properties
Source: Canopy MLS as distributed by MLS GRID,MLS#: 4335429
Facts & features
Interior
Bedrooms & bathrooms
- Bedrooms: 4
- Bathrooms: 4
- Full bathrooms: 3
- 1/2 bathrooms: 1
- Main level bedrooms: 1
Primary bedroom
- Level: Third
Bedroom s
- Level: Main
Bedroom s
- Level: Third
Bedroom s
- Level: Third
Bathroom full
- Level: Main
Bathroom half
- Level: Upper
Bathroom full
- Level: Third
Bathroom full
- Level: Third
Dining area
- Level: Upper
Kitchen
- Level: Upper
Living room
- Level: Upper
Heating
- Forced Air, Natural Gas, Zoned
Cooling
- Central Air, Electric, Zoned
Appliances
- Included: Dishwasher, Disposal, Electric Range, Microwave, Refrigerator
- Laundry: Laundry Closet, Third Level
Features
- Has basement: No
Interior area
- Total structure area: 1,498
- Total interior livable area: 2,495 sqft
- Finished area above ground: 2,495
- Finished area below ground: 0
Property
Parking
- Total spaces: 2
- Parking features: Attached Garage, Garage on Main Level
- Attached garage spaces: 2
Features
- Levels: Three Or More
- Stories: 3
- Entry location: Main
Lot
- Size: 0.05 Acres
Details
- Parcel number: 04921834
- Zoning: N2-B
- Special conditions: Standard
Construction
Type & style
- Home type: Townhouse
- Property subtype: Townhouse
Materials
- Hardboard Siding
- Foundation: Slab
Condition
- New construction: Yes
- Year built: 2026
Details
- Builder name: Kinger Homes
Utilities & green energy
- Sewer: Public Sewer
- Water: City
Community & HOA
Community
- Subdivision: The Towns at W Rocky River
HOA
- Has HOA: Yes
- HOA fee: $190 monthly
Location
- Region: Charlotte
Financial & listing details
- Price per square foot: $188/sqft
- Tax assessed value: $200,000
- Date on market: 1/12/2026
- Road surface type: Concrete, Paved
Price history
| Date | Event | Price |
|---|---|---|
| 3/26/2026 | Sold | $469,000$188/sqft |
Source:  Canopy MLS as distributed by MLS GRID #4335429 Report a problem Canopy MLS as distributed by MLS GRID #4335429 Report a problem | ||
| 1/12/2026 | Pending sale | $469,000$188/sqft |
Source: Canopy MLS as distributed by MLS GRID #4335429 Report a problem | ||
Public tax history
Tax history is unavailable.
Neighborhood: College Downs
Nearby homes
- $437,0004 bd4 ba2.4k sqft7924 Sansom Cir, Charlotte, NC 28213Sold
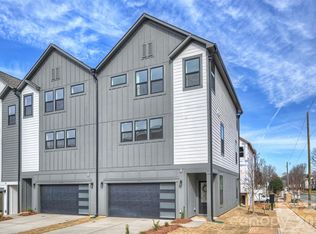
- $429,0004 bd4 ba2.4k sqft7920 Sansom Cir, Charlotte, NC 28213Sold
- $65,000-- bd-- ba-- sqft1511 Rocky River Rd W, Charlotte, NC 28213Off Market
- $--4 bd4 ba2k sqft1507 Rocky River Rd W #1507, Charlotte, NC 28213Off Market

- $65,000-- bd-- ba-- sqft1507 Rocky River Rd W, Charlotte, NC 28213Off Market
- $65,000-- bd-- ba-- sqft1503 Rocky River Rd W, Charlotte, NC 28213Off Market
- $--4 bd4 ba2k sqft8105 Shinkansen Dr #1523, Charlotte, NC 28213Off Market
- $--4 bd4 ba2k sqft8105 Shinkansen Dr #1515, Charlotte, NC 28213Off Market
Nearby schools
GreatSchools rating
- 5/10Joseph W Grier AcademyGrades: PK-5Distance: 1.1 mi
- 3/10Martin Luther King Jr MiddleGrades: 6-8Distance: 2.6 mi
- 3/10Julius L. Chambers High SchoolGrades: 9-12Distance: 2.2 mi
Get a cash offer in 3 minutes
Find out how much your home could sell for in as little as 3 minutes with a no-obligation cash offer.
Estimated market value
$470,200
Get a cash offer in 3 minutes
Find out how much your home could sell for in as little as 3 minutes with a no-obligation cash offer.
Estimated market value
$470,200
- North Carolina
- Mecklenburg County
- Charlotte
- 28213
- College Downs
- 7928 Sansom Cir
Nearby cities
Nearby neighborhoods
Nearby zip codes
Other Charlotte Topics
